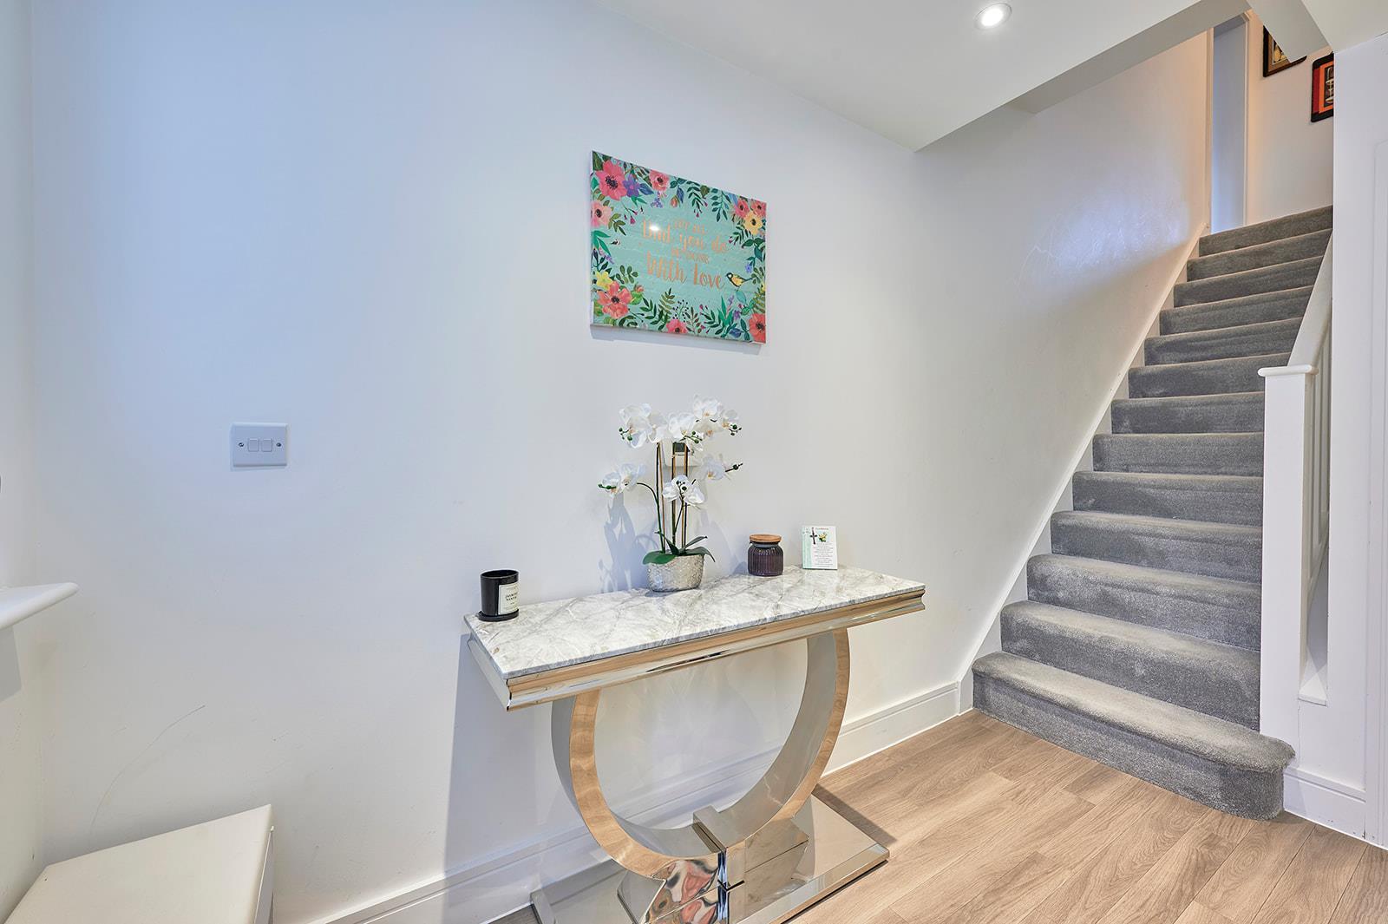
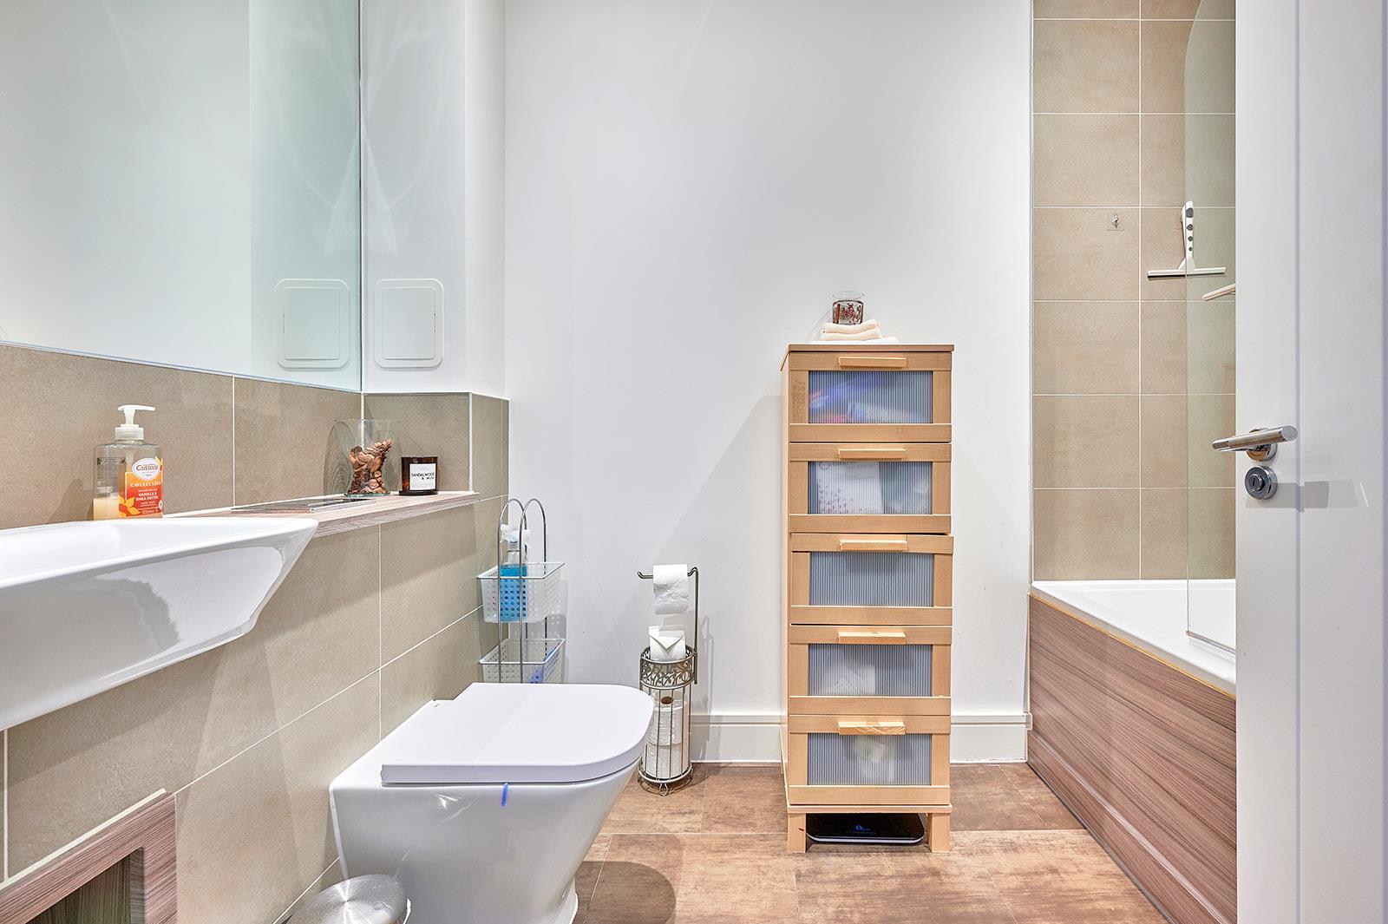
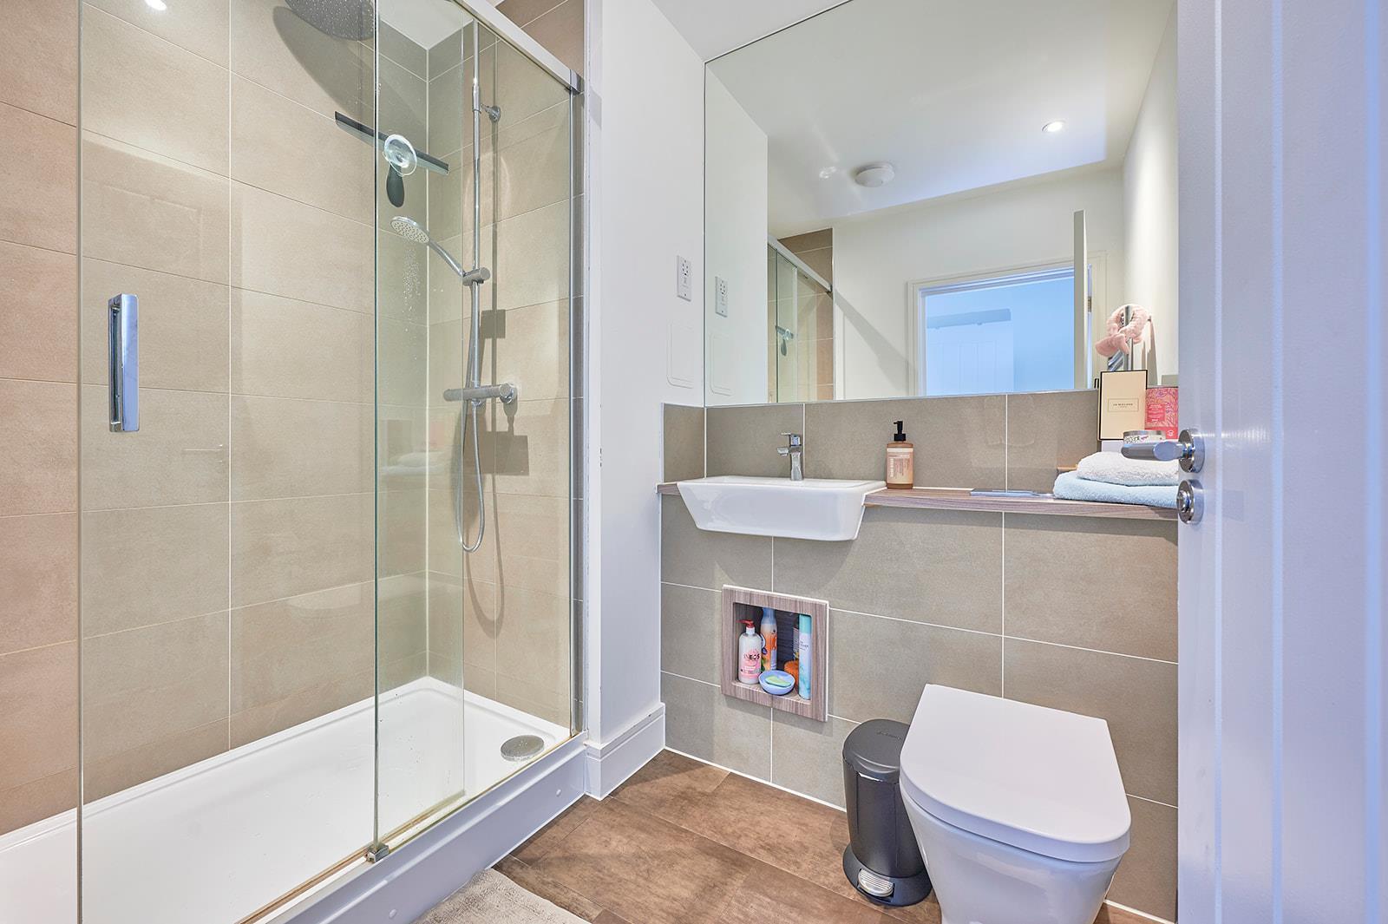
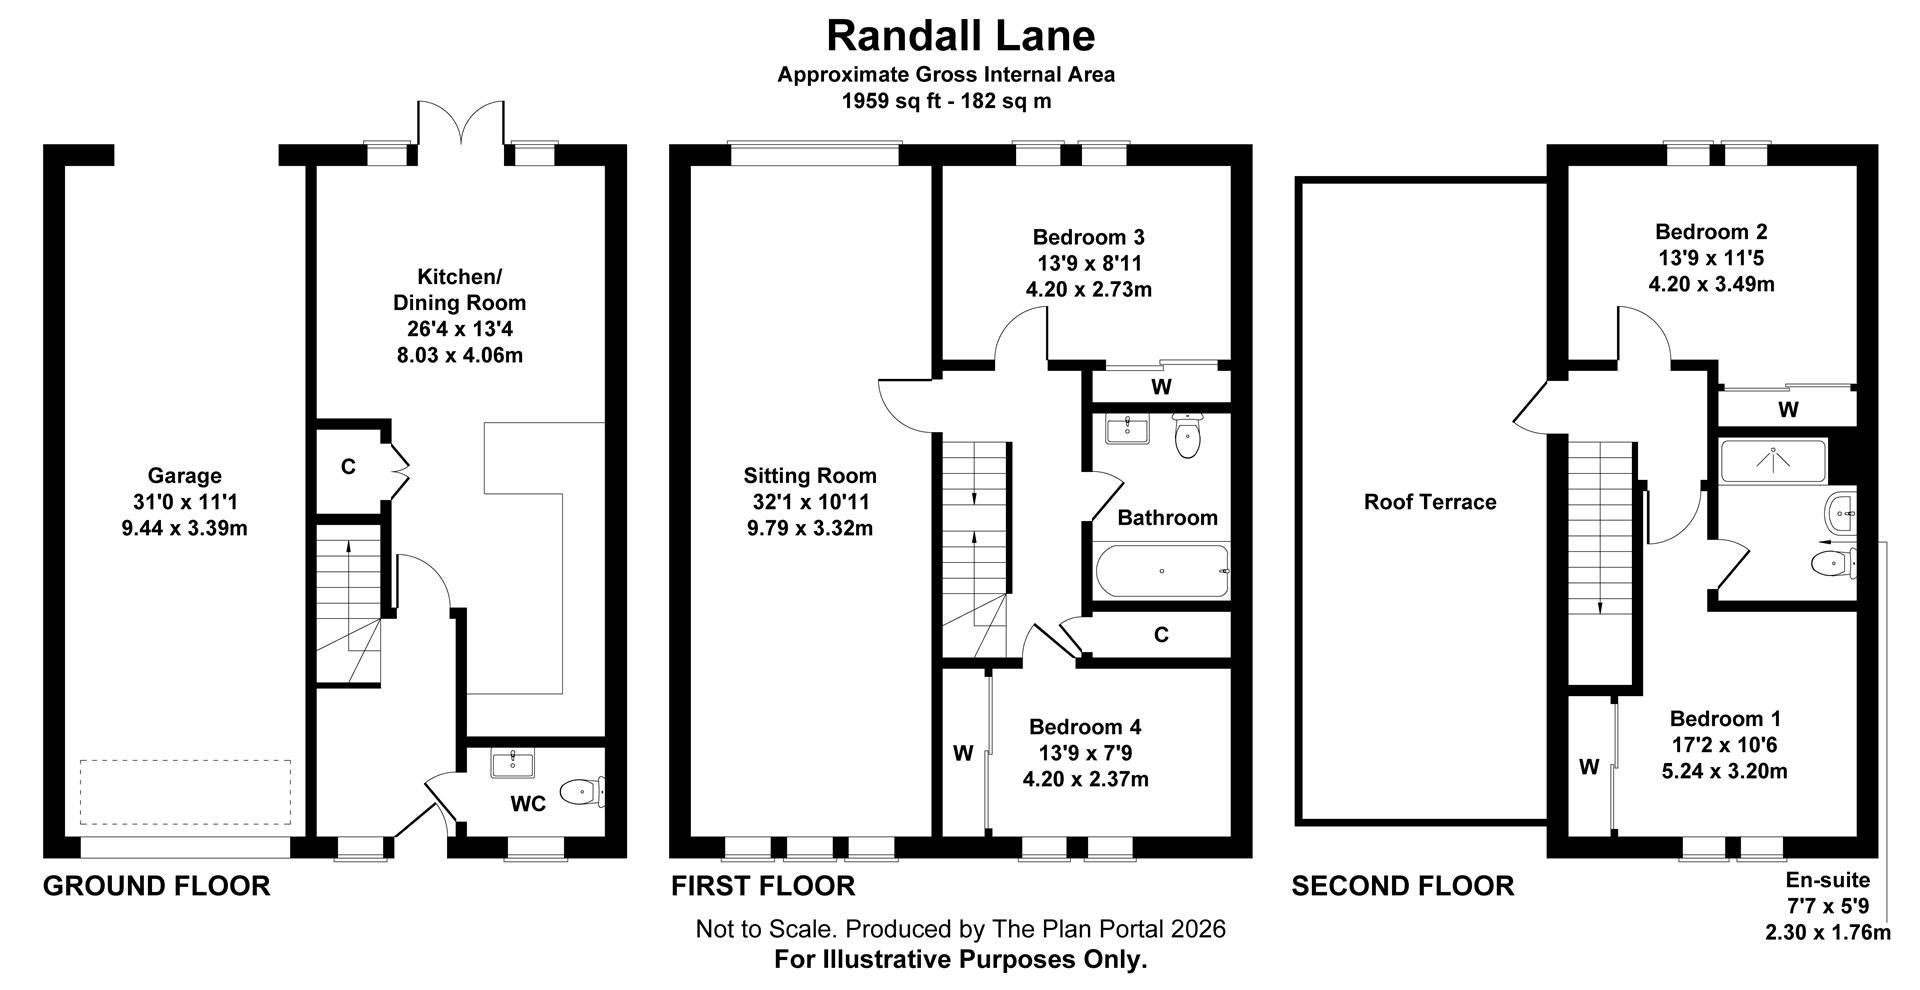
WC, basin and full height storage cupboard housing the gas fired Potterton boiler.
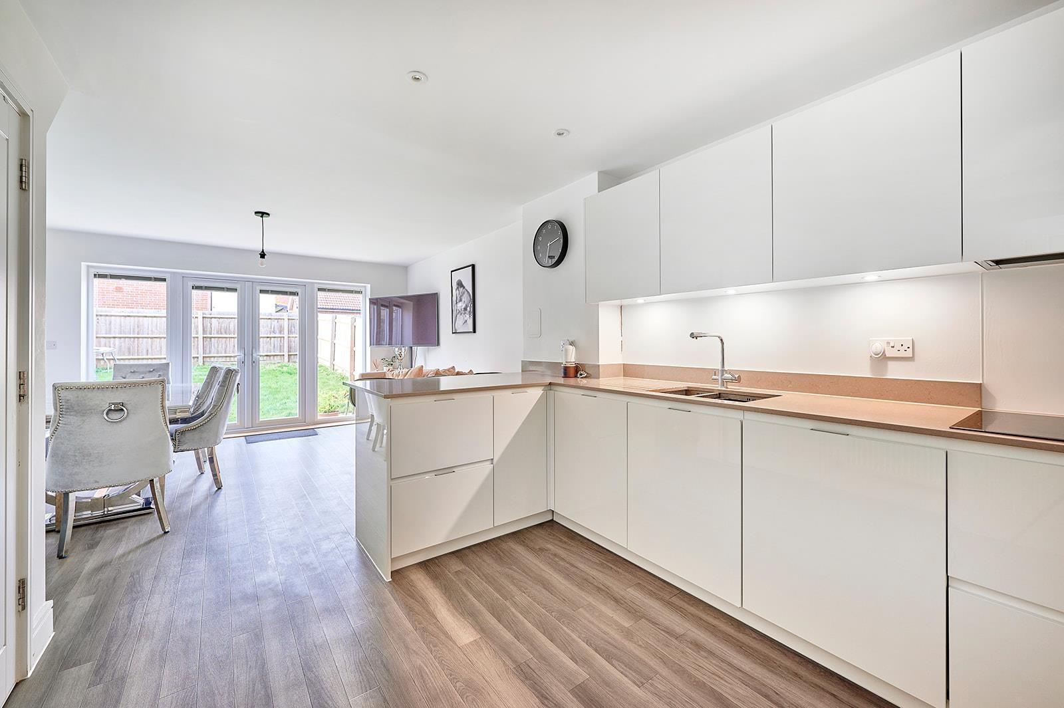
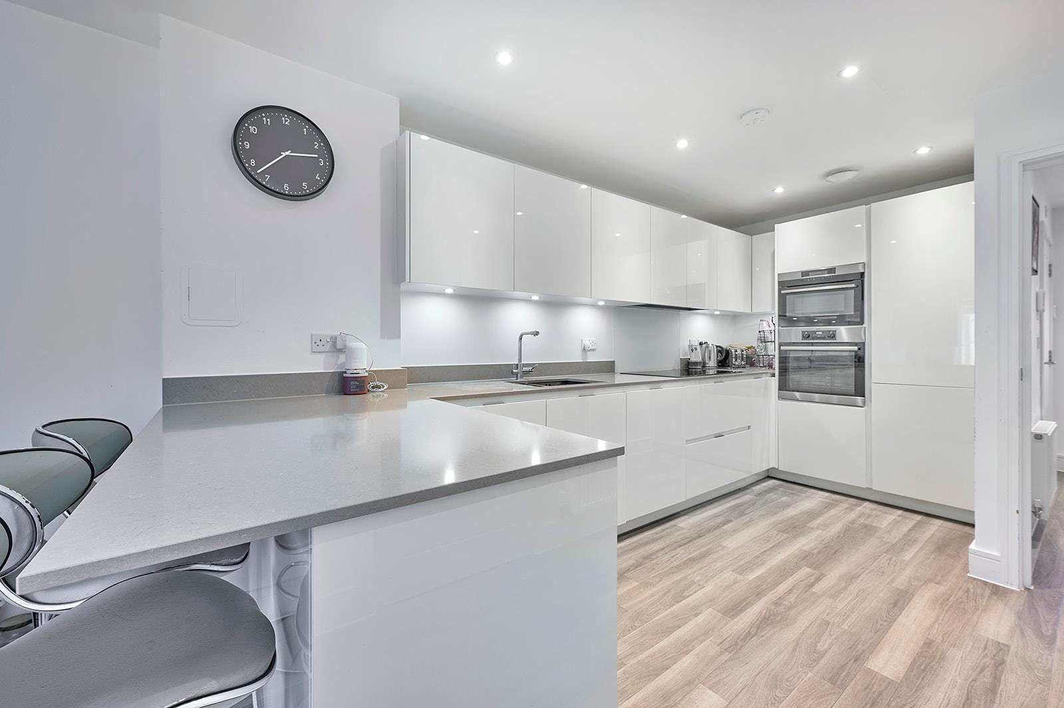
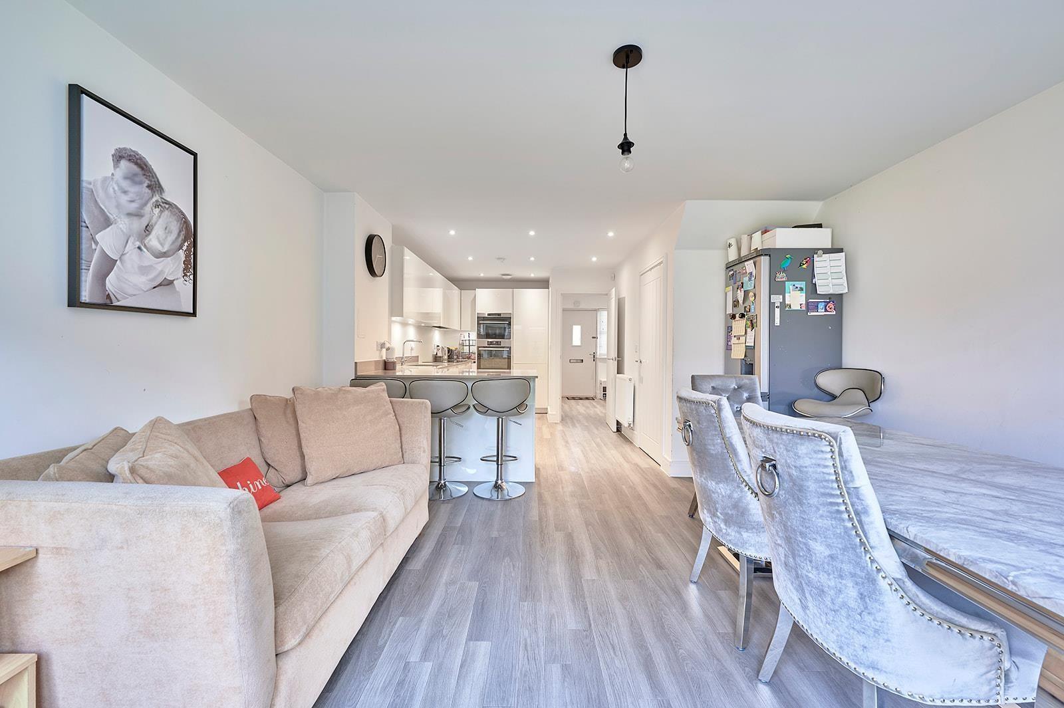
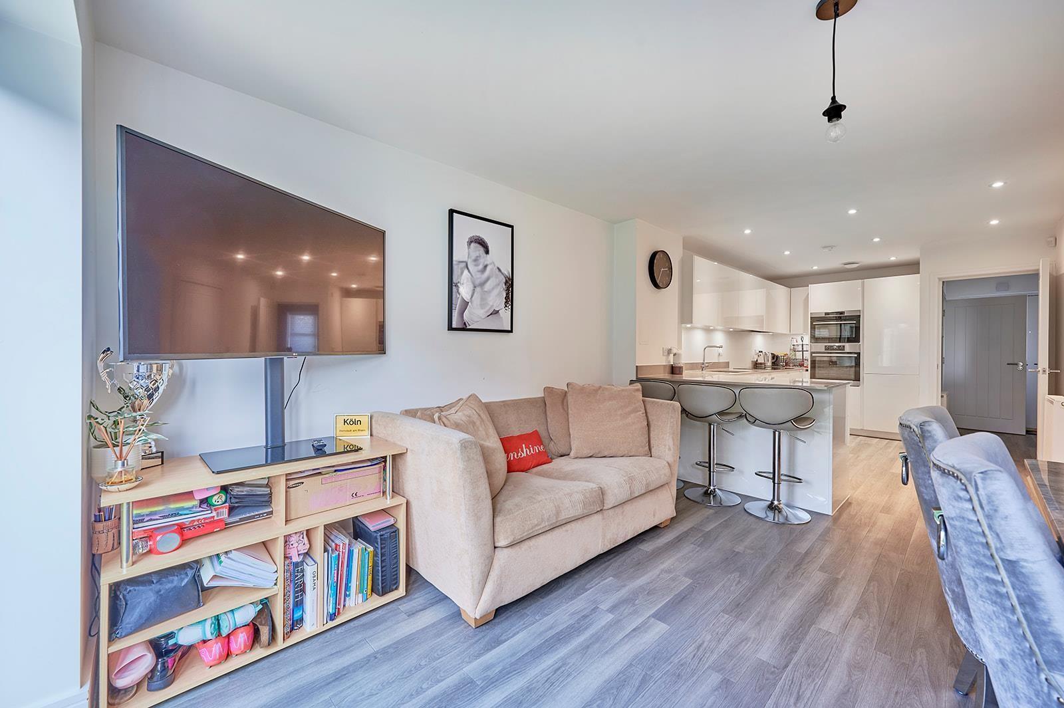
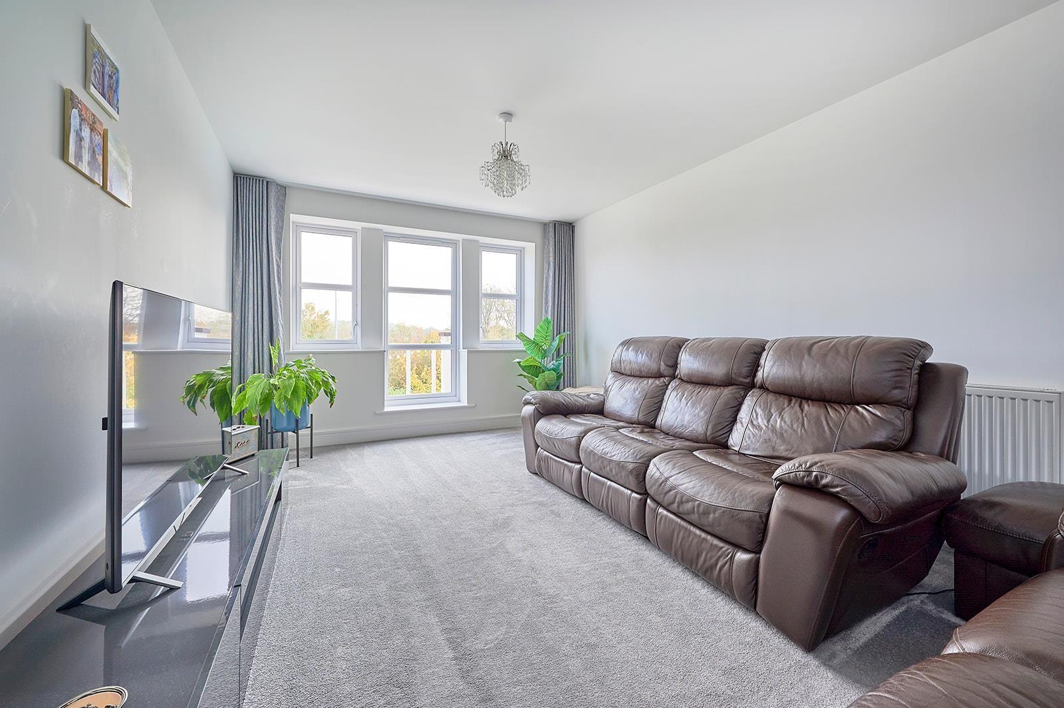
Bright and airy living area with a fitted kitchen which includes AEG integrated appliances as below;
- Induction hob with extractor over
- Double oven
- Fridge/Freezer
- Washing machine and dishwasher
There is a large under stairs storage cupboard housing the consumer unit.
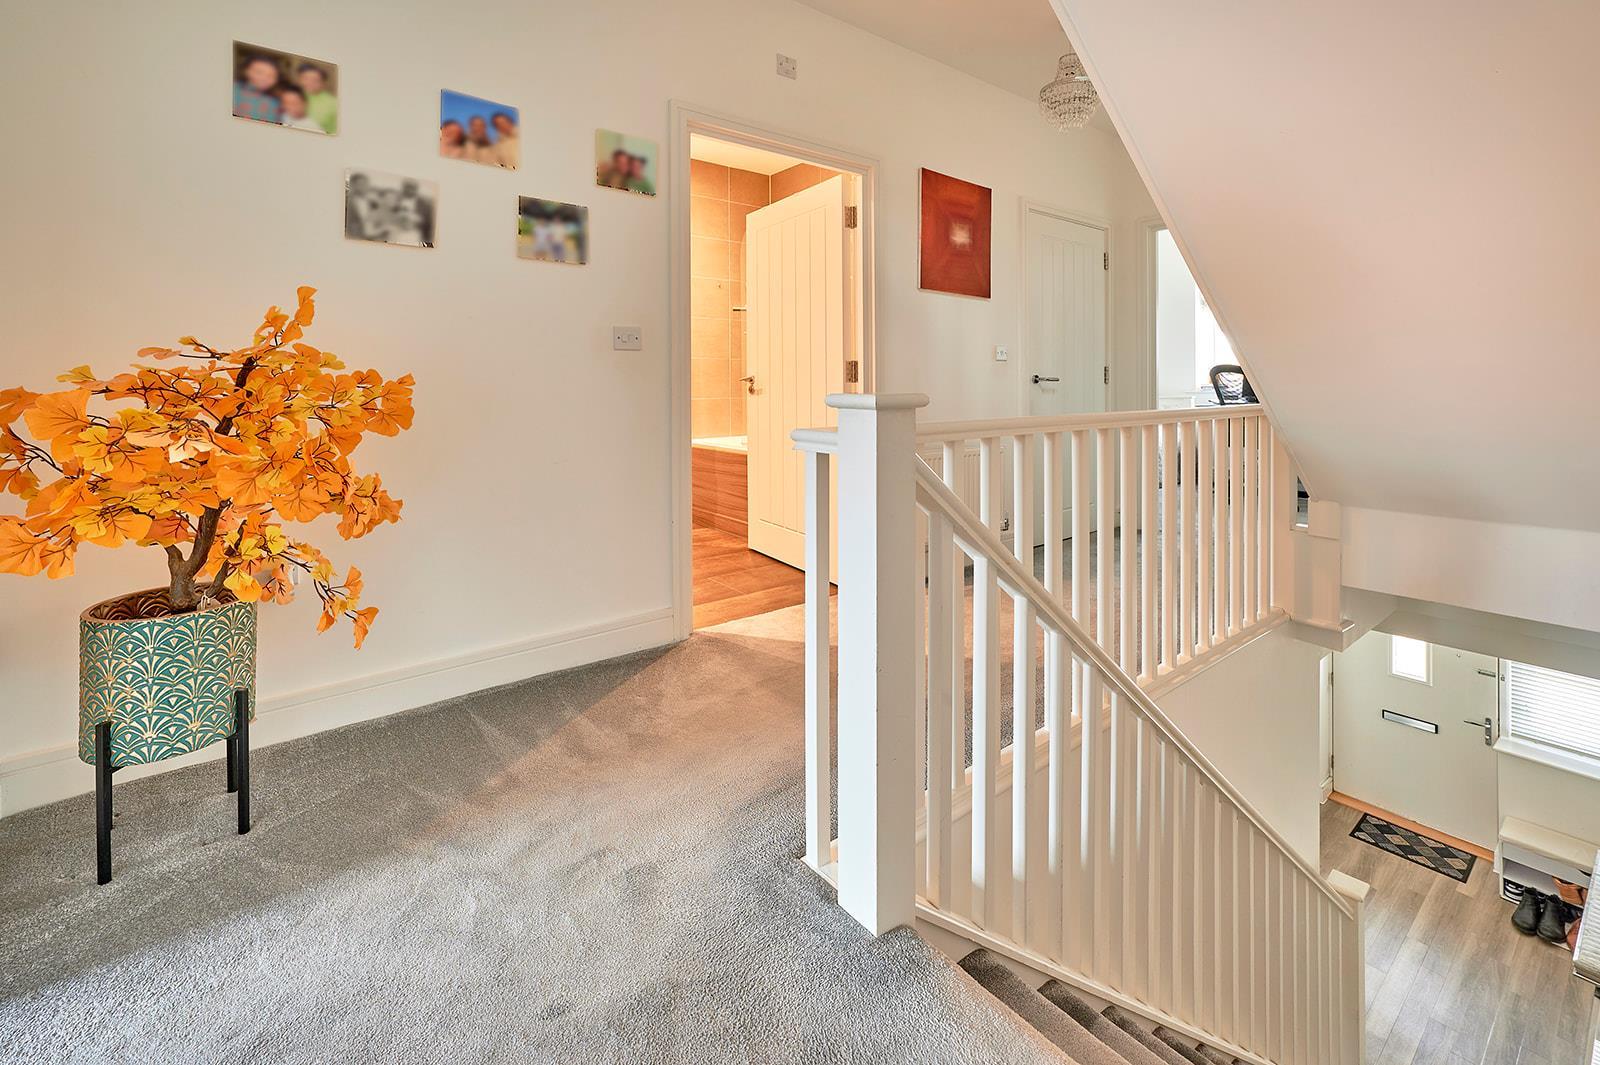
Doors to all rooms and large airing cupboard with Megaflo hot water cylinder and plenty of storage space.
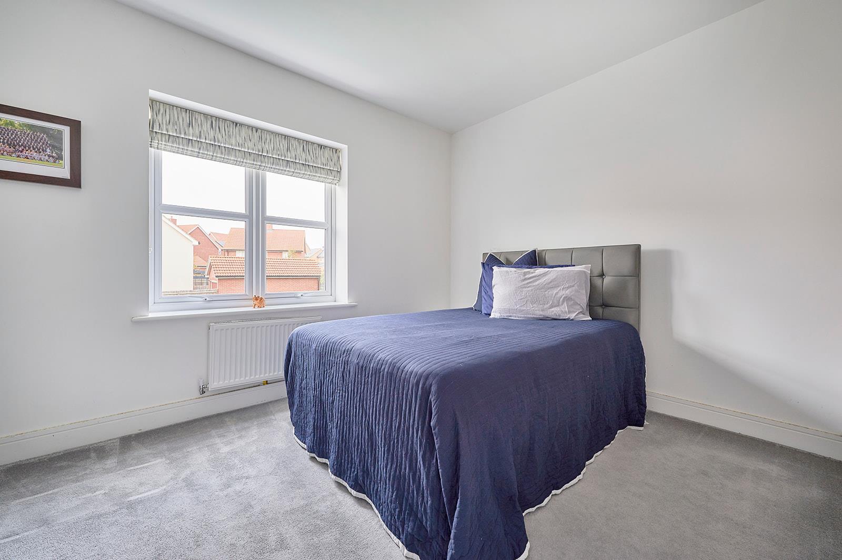
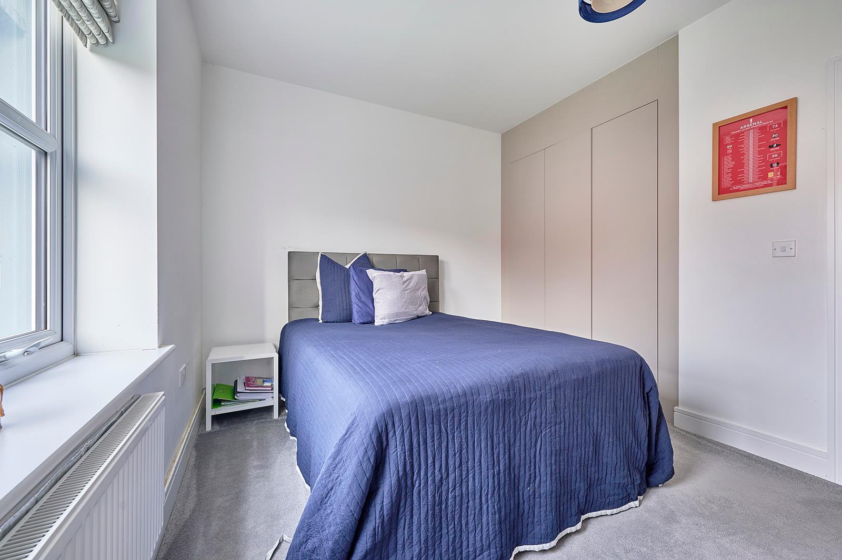
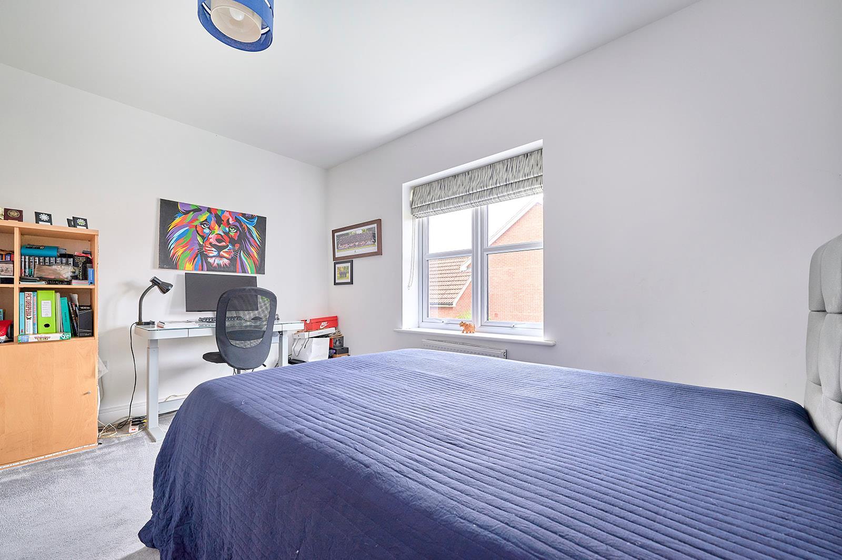
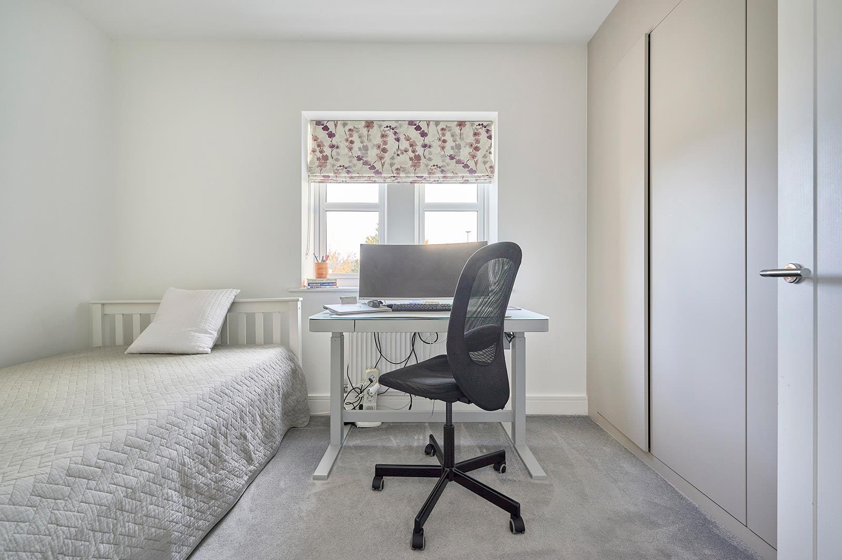
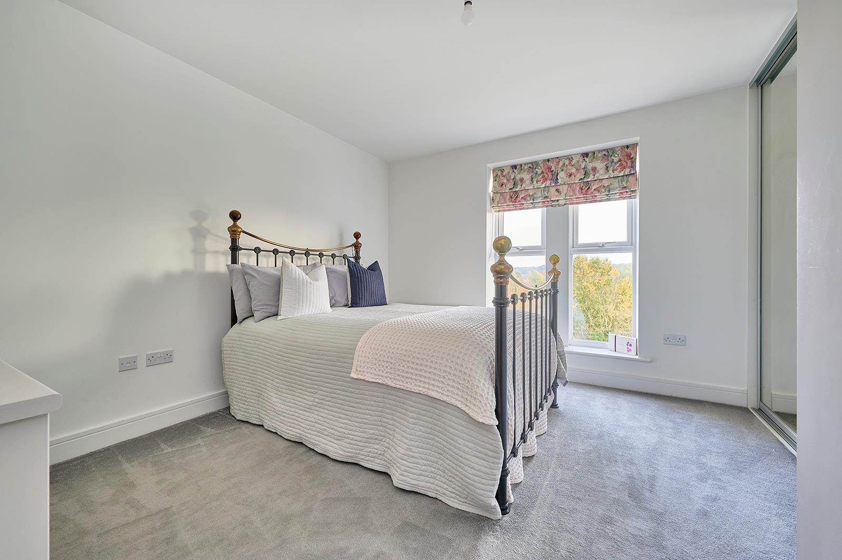
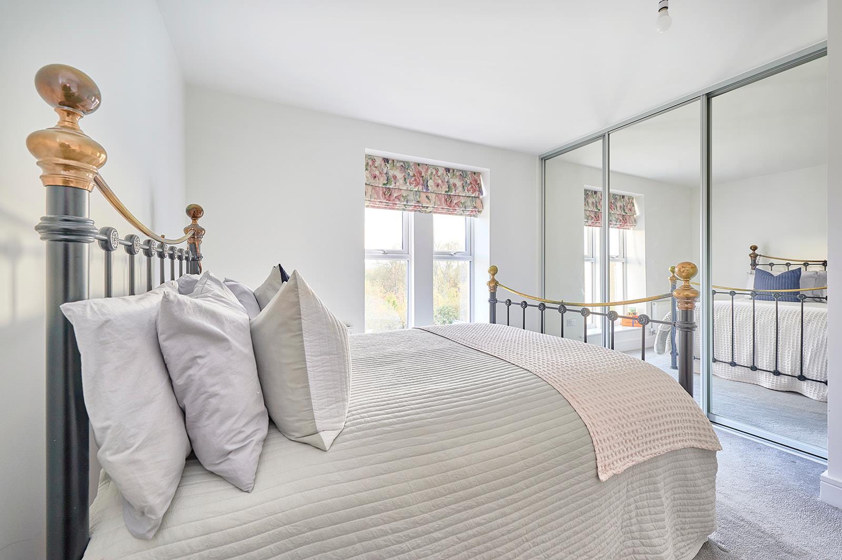
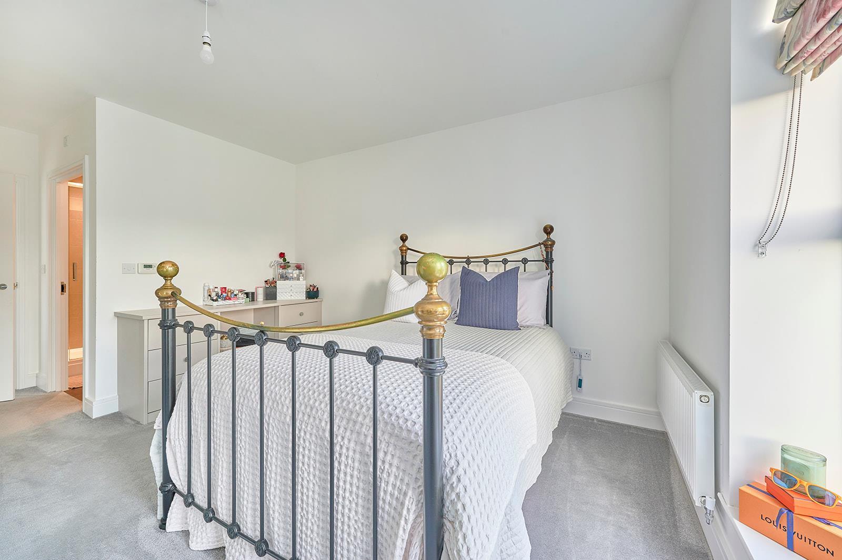
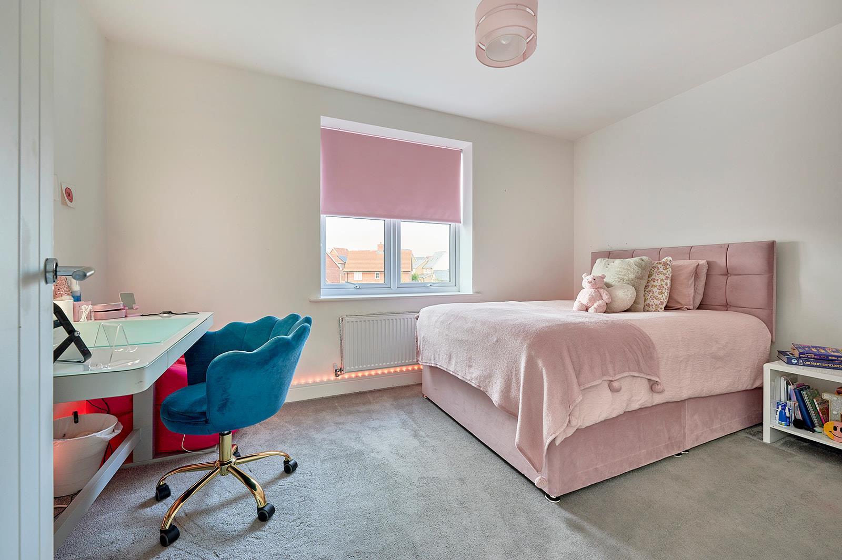
Double bedroom with bespoke fitted wardrobes by Sharps.
Double bedroom with bespoke fitted wardrobes by Sharps.
Bath with shower over, basin and WC.
Access to the loft space, doors to bedrooms and roof terrace.
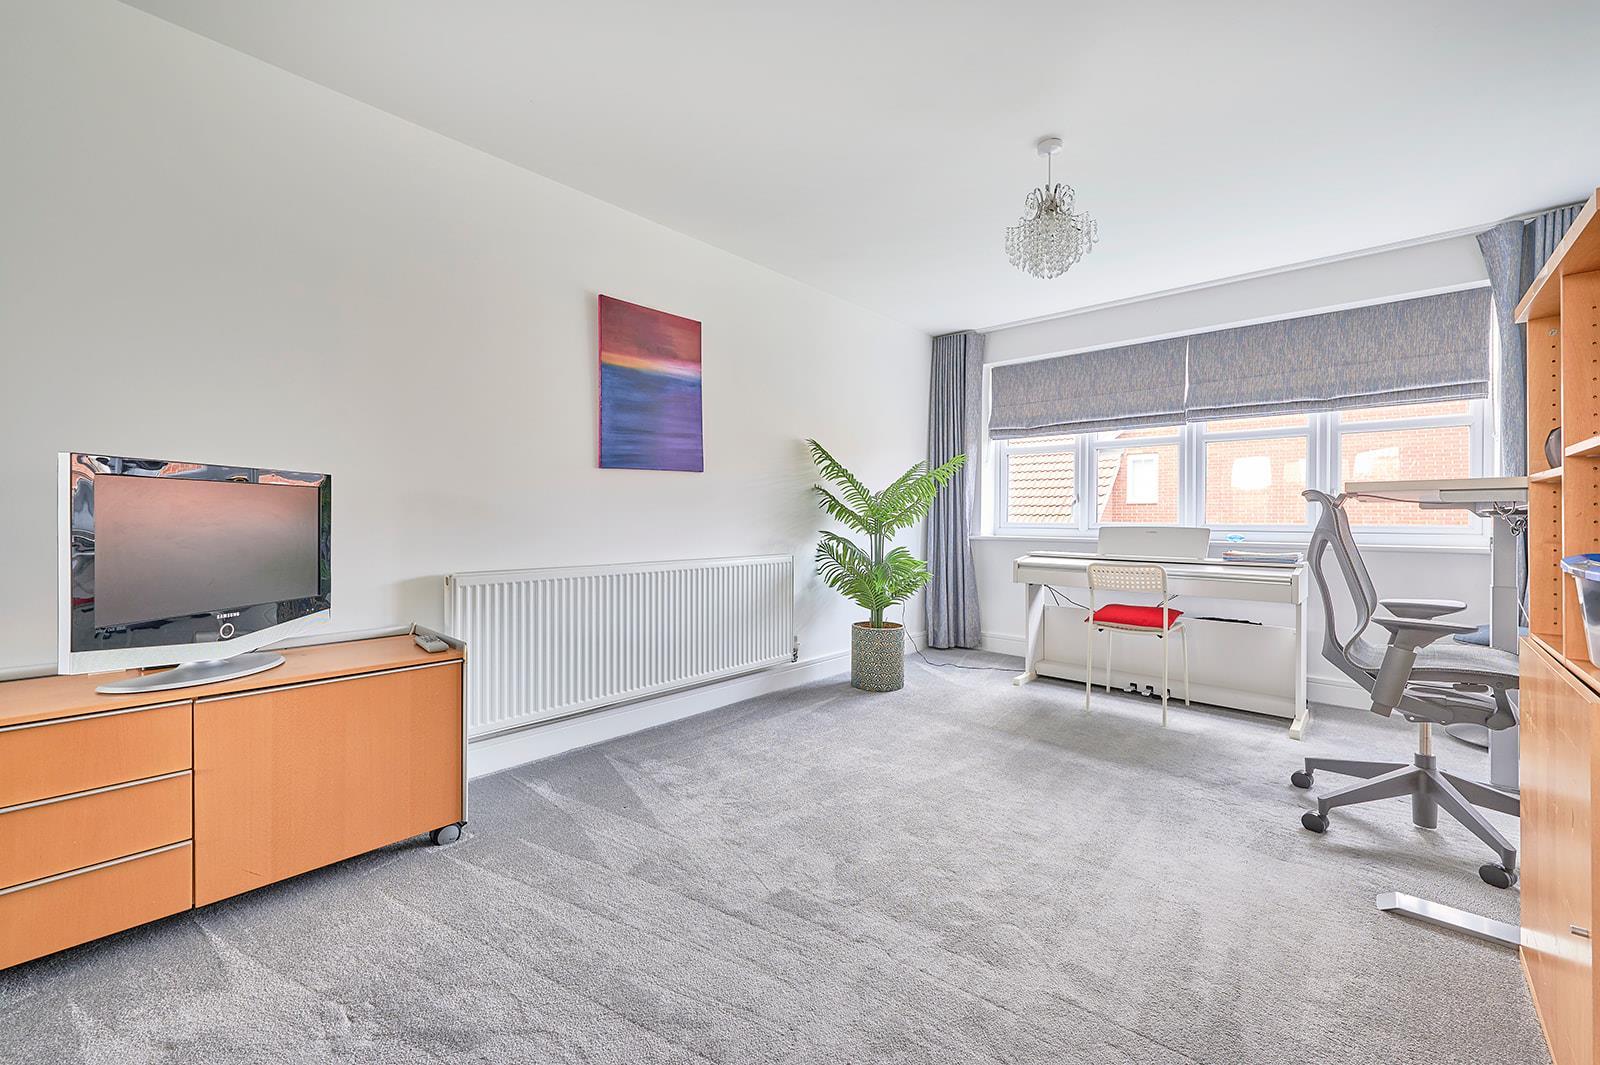
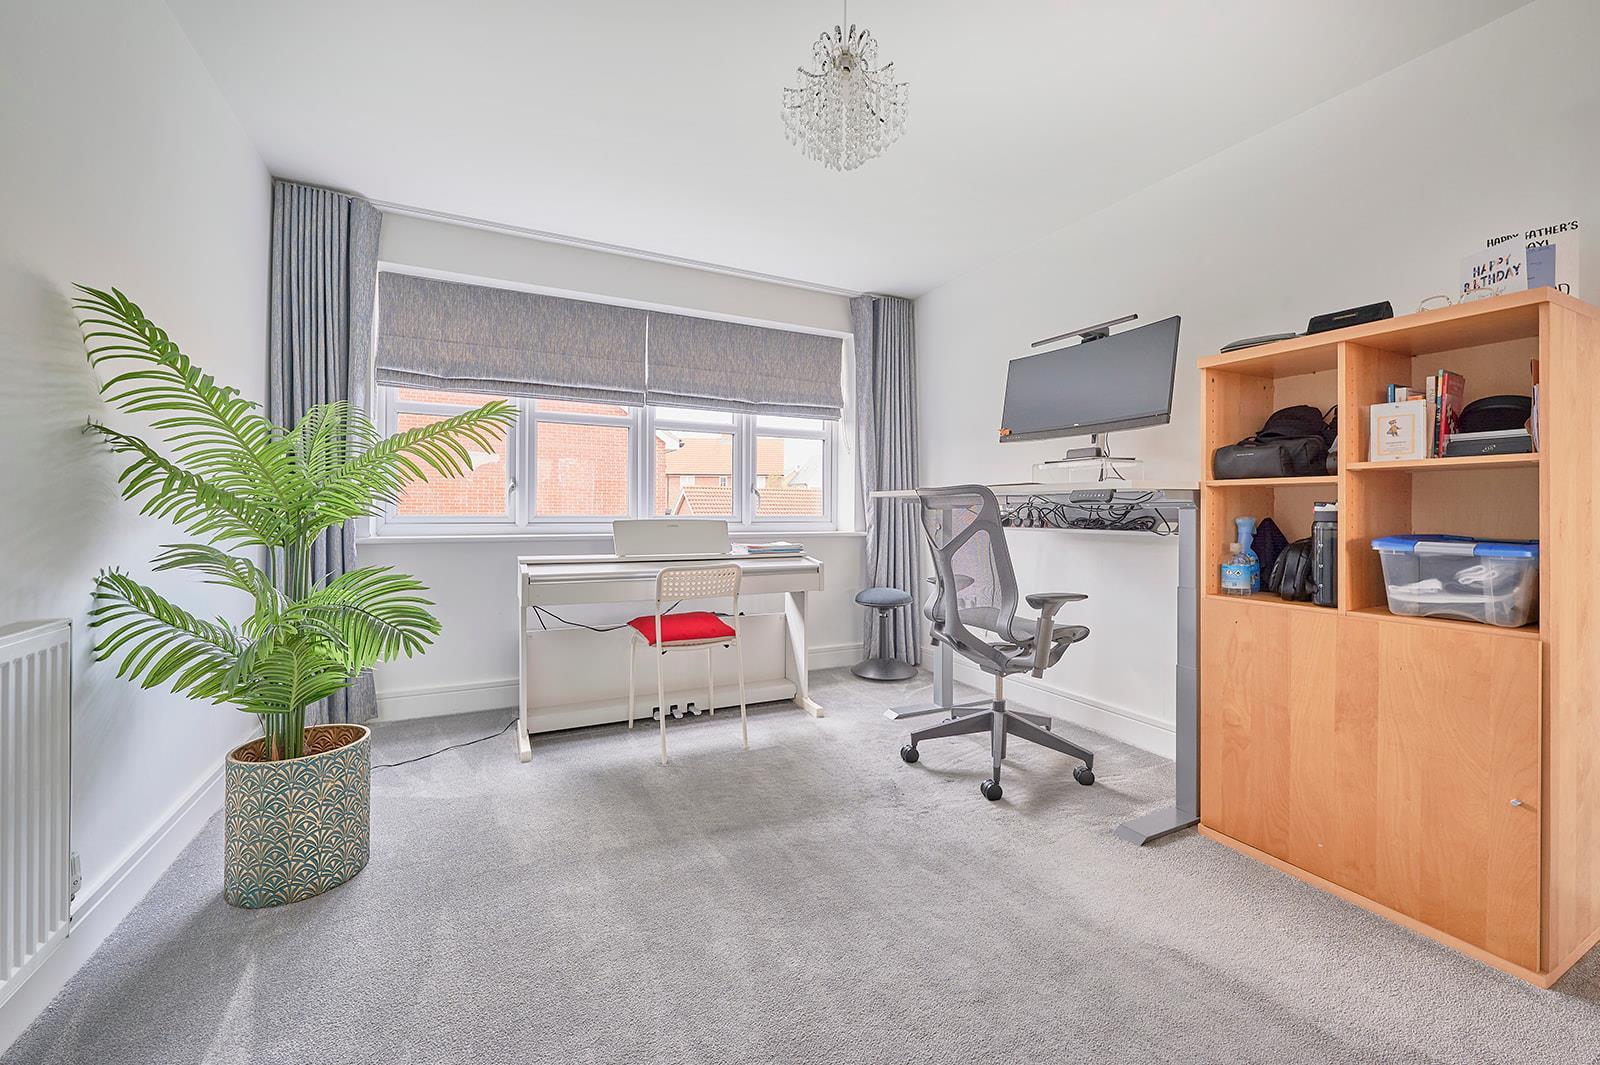
Double bedroom with fitted wardrobes.
Double shower, WC and basin.
Double bedroom with bespoke fitted wardrobes by Sharps.
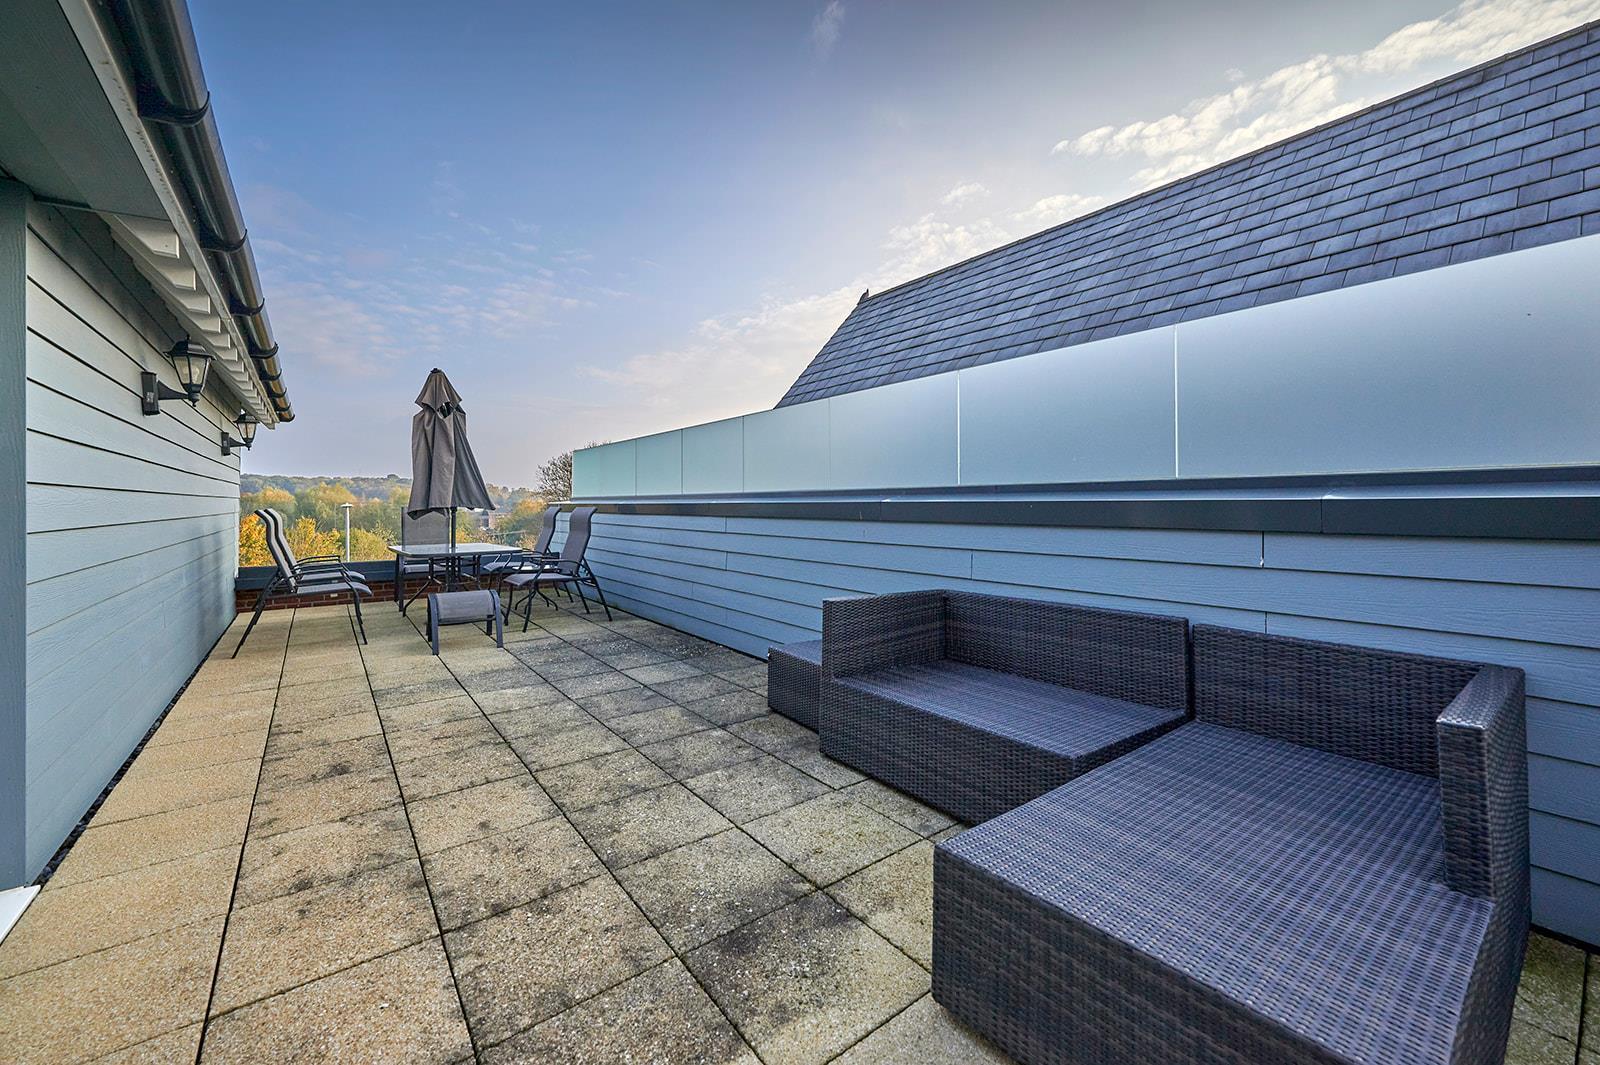
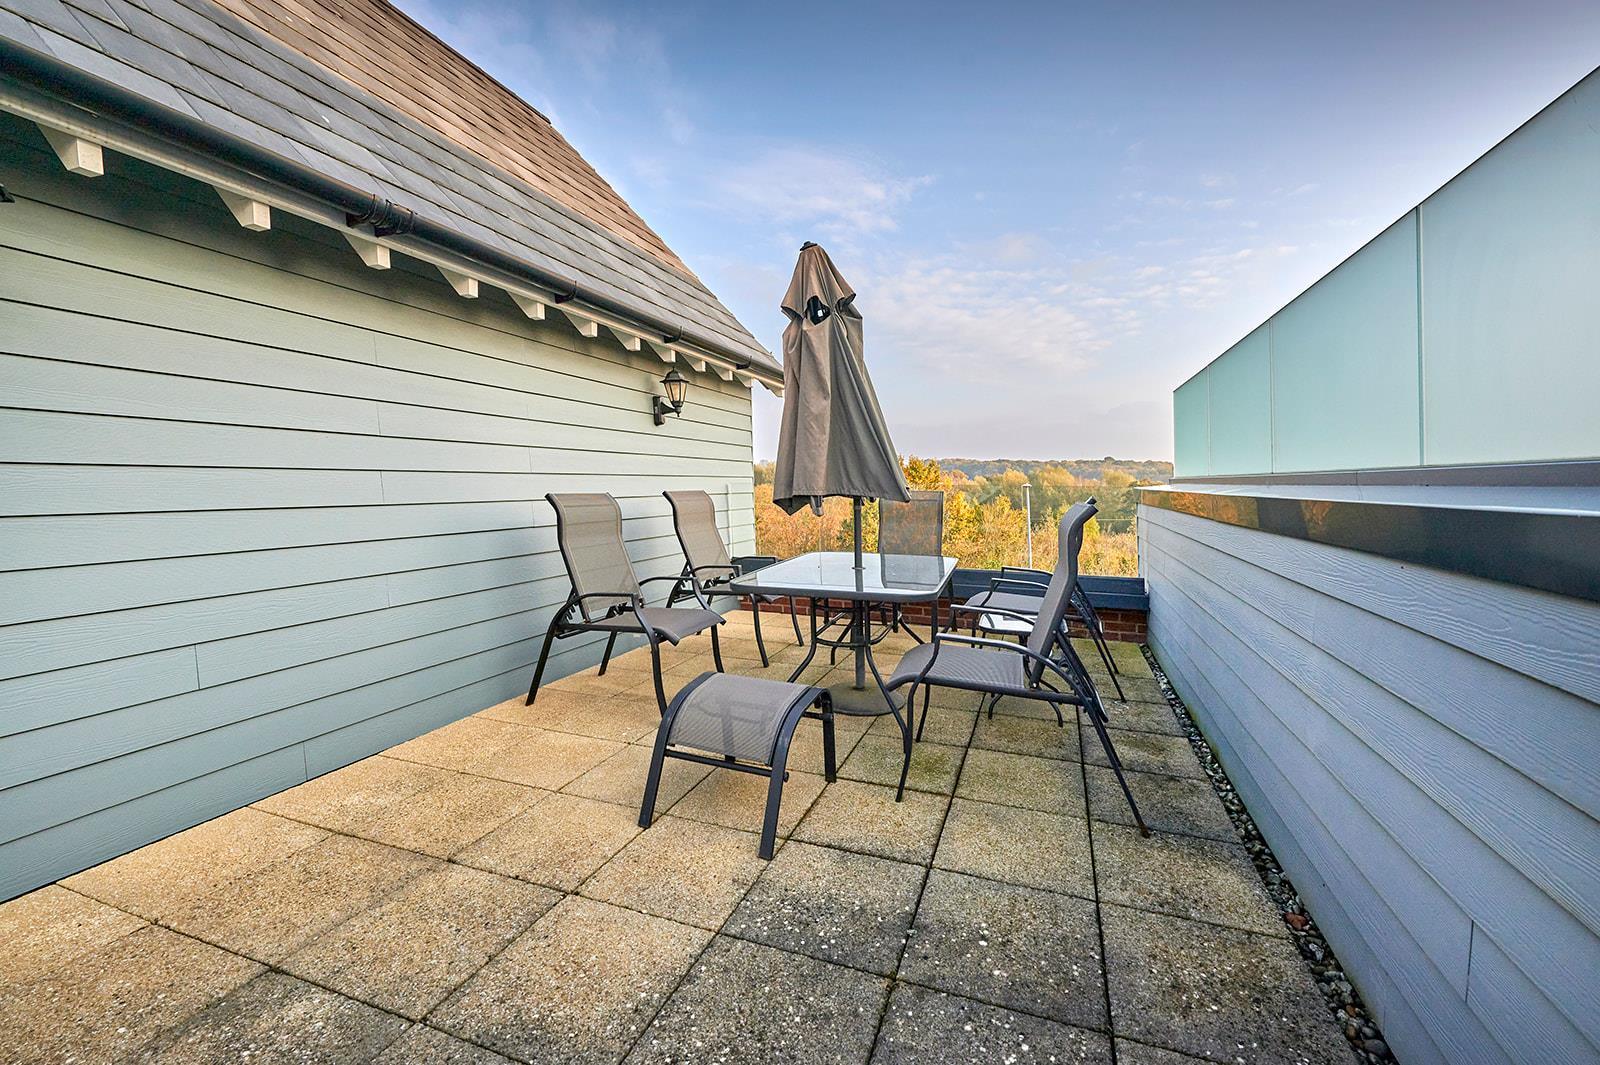
Private rooftop garden with wonderful far reaching views.
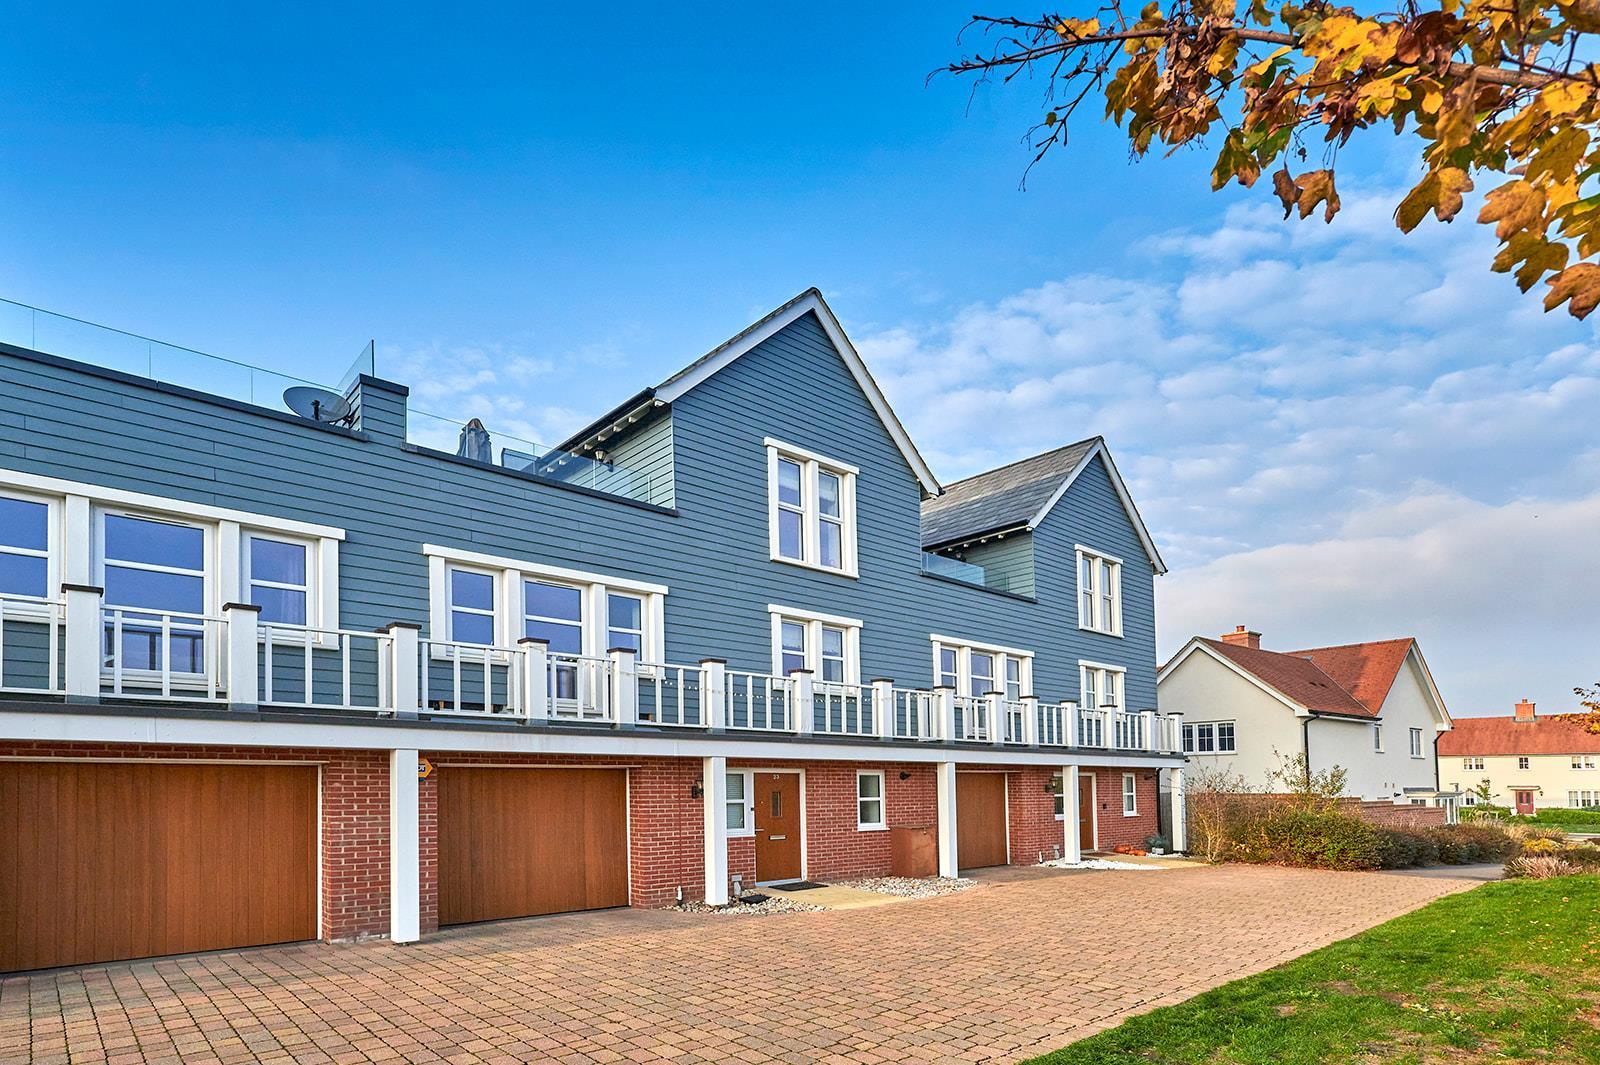
With power and light. Electric up and over door to the front and electric roller door to the rear.
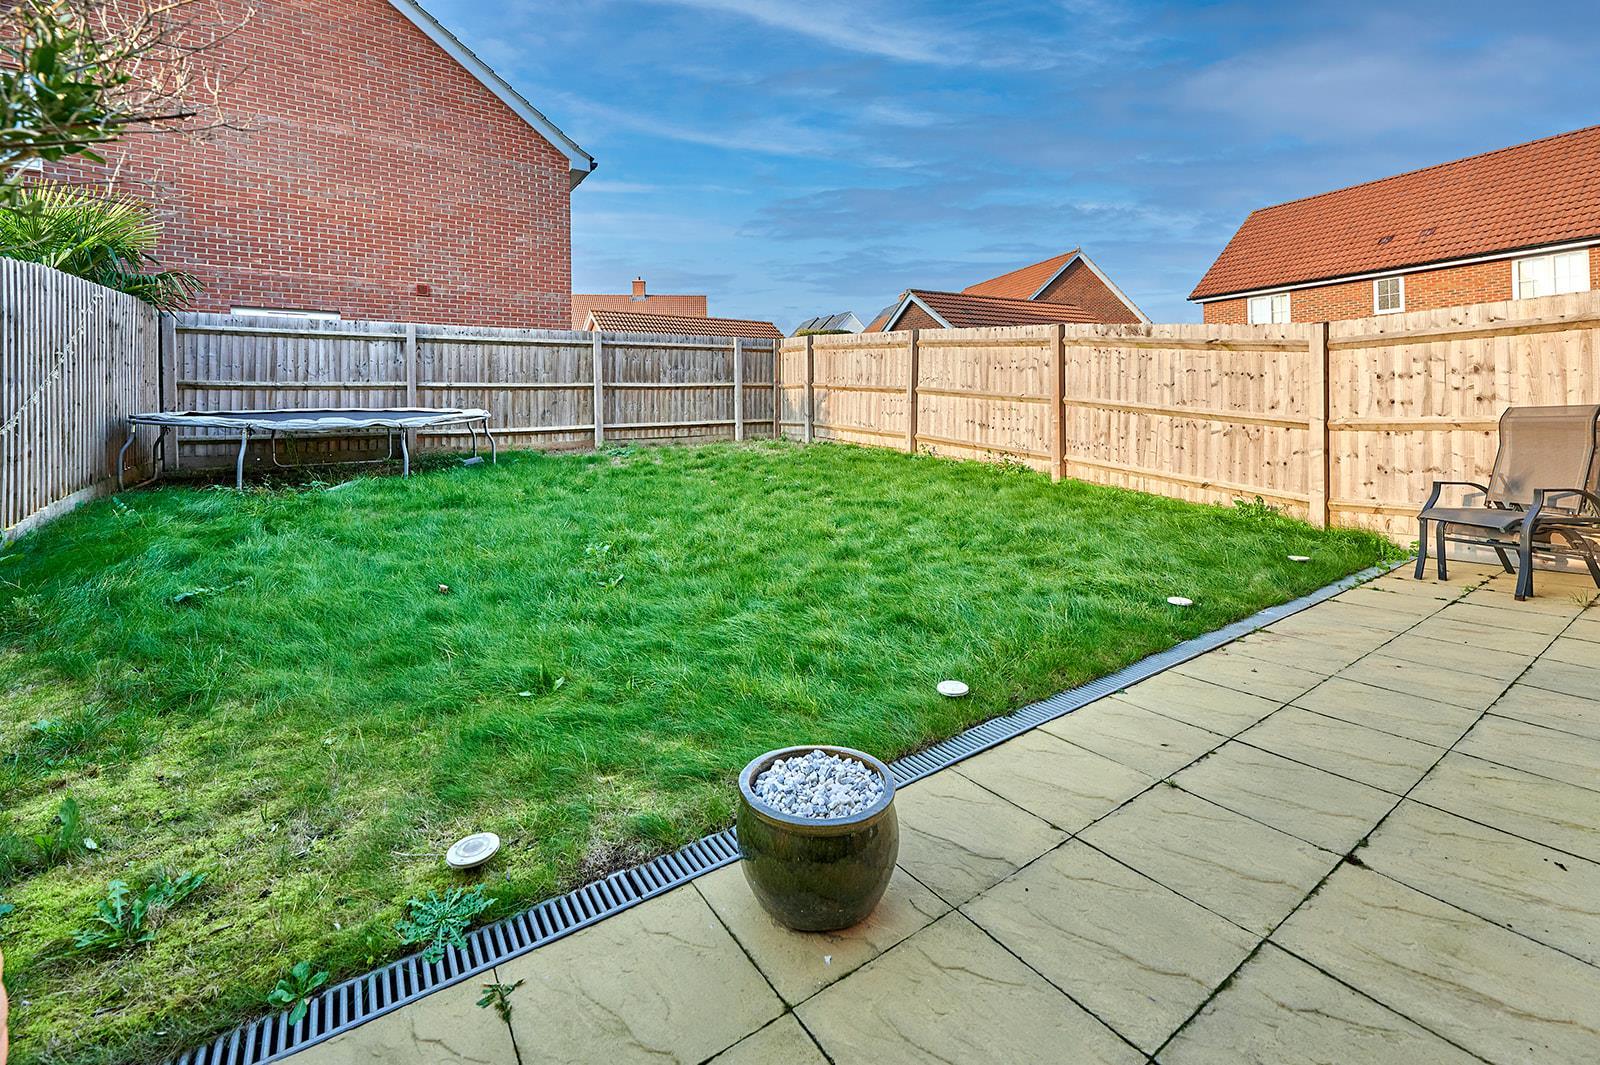
Mostly laid to lawn and enclosed on all sides.
There is a shared driveway leading to the garage and a neat area of garden either side of the front door.
The charge for the year January 2026 to December 2026 is £378.73. This includes a contribution to landscape maintenance, play area maintenance, site utilities and insurance.
For clarification, we wish to inform prospective purchasers that we have prepared these sales particulars as a general guide.
We have not carried out a survey, nor tested the services, appliances or specific fittings and any mention of such items does not imply that they are in working order. Room sizes are approximate and should not be relied upon for carpets and furnishings. Photographs are for illustration only and may depict items which are not for sale or included in the sale of the property. Any stated plot size is intended merely as a guide and has not been officially measured or verified. We have not checked the legal documents to verify the freehold/leasehold status of the property and purchaser is advised to obtain clarification from their solicitor or surveyor.
MONEY LAUNDERING REGULATIONS 2003. Intending purchaser will be asked to produce identification documents and we would ask for your co-operation in order that there be no delay in agreeing the sale.
List of nearest schools to this property.
* Distances are straight line measurements.
All Saints Church of England Primary School and Nursery, Bishop's Stortford - 0.85 miles
Birchwood High School - 0.97 miles
Birchwood High School - 0.97 miles
List of nearest public transport to this property.
* Distances are straight line measurements.
Bishops Stortford Rail Station - 1.4 miles
London Stansted Airport - 3.87 miles
Bishops Stortford: Holy Trinity Coach Stop - 1.24 miles
East India Pier - 27.23 miles
To view or request more details:
Lednor & Company
3 Bridge Street
Bishop's Stortford
CM23 2JU