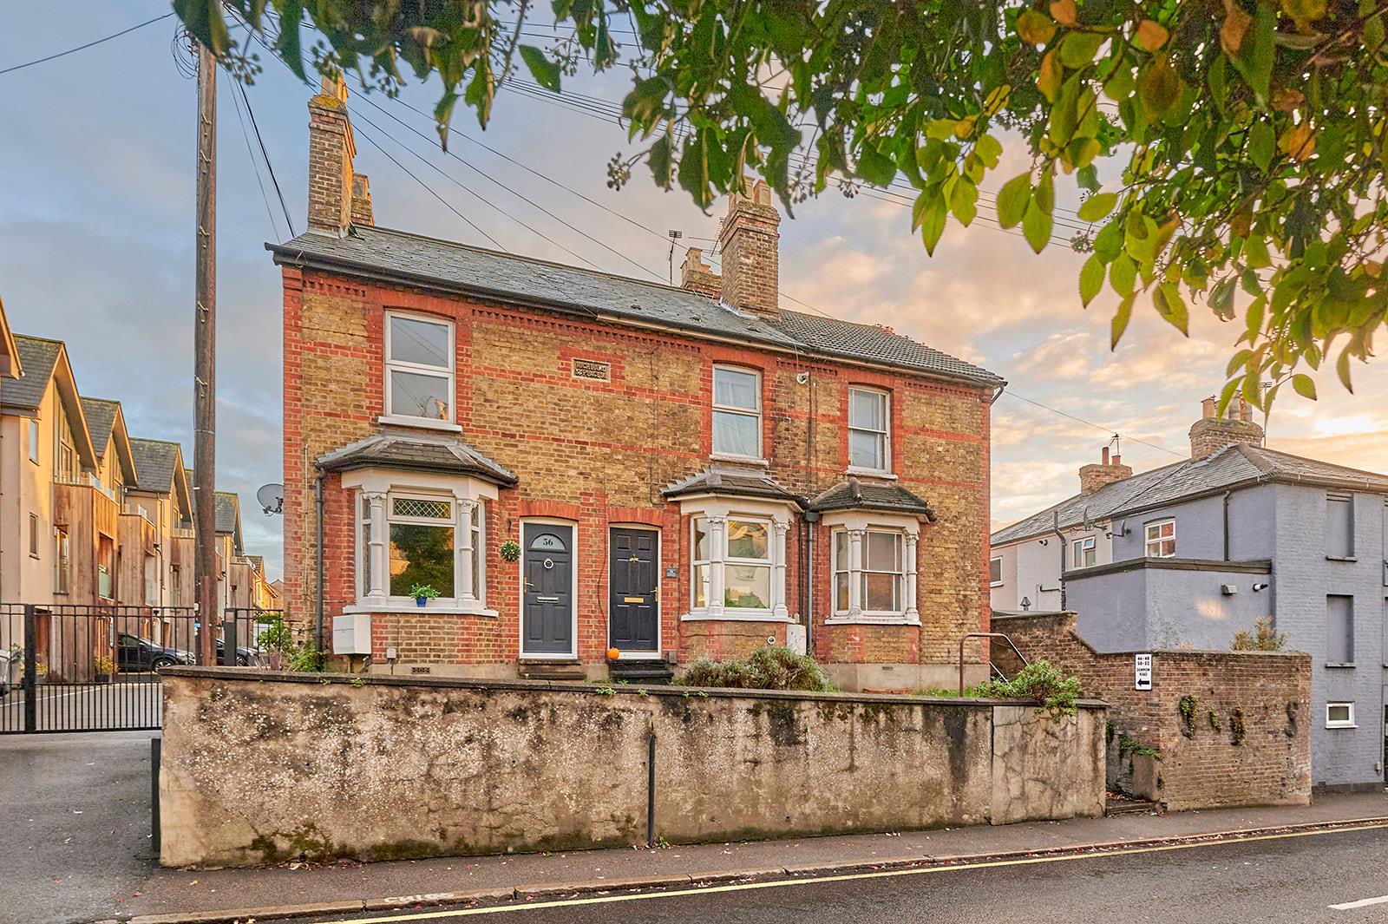
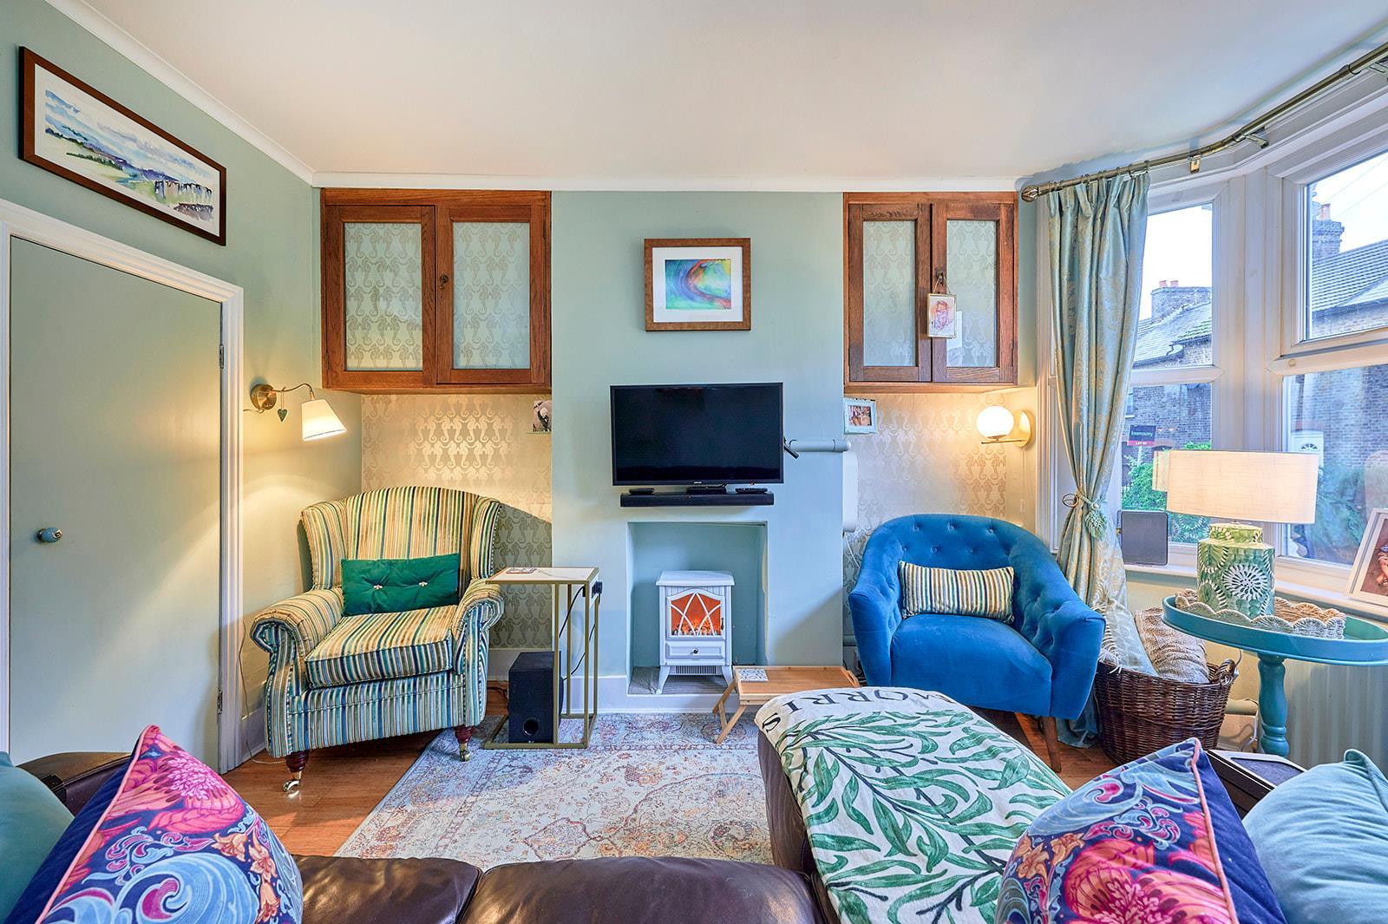
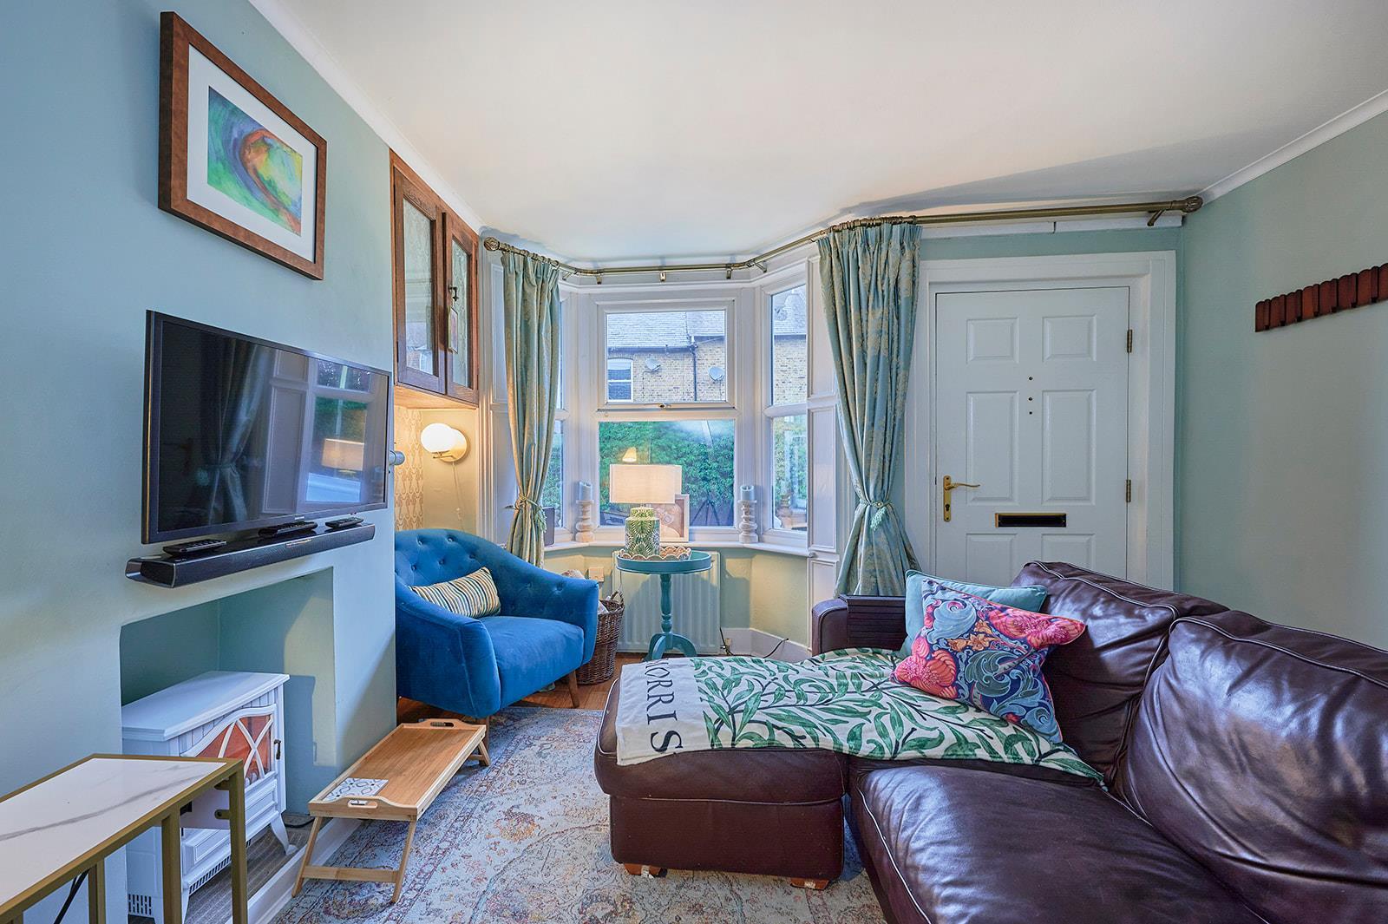
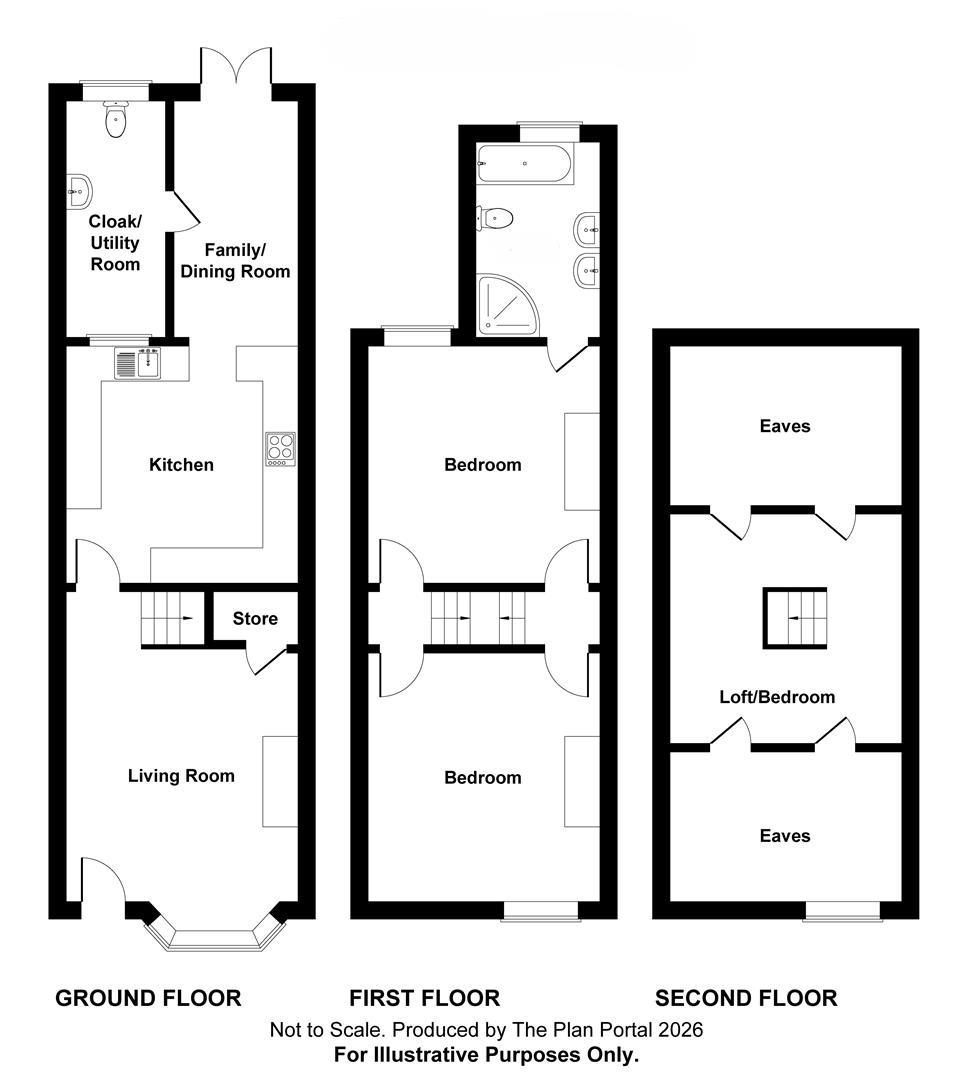
A charming bay fronted room which is well lit by double glazed windows.
Radiator. TV and telephone points. Bamboo flooring. Fireplace which is suitable for a wood burning stove, if required.
Large understairs storage cupboard.
Bamboo flooring. Carpeted stairs with custom decorative wrought iron handrail to the first floor. Door to:
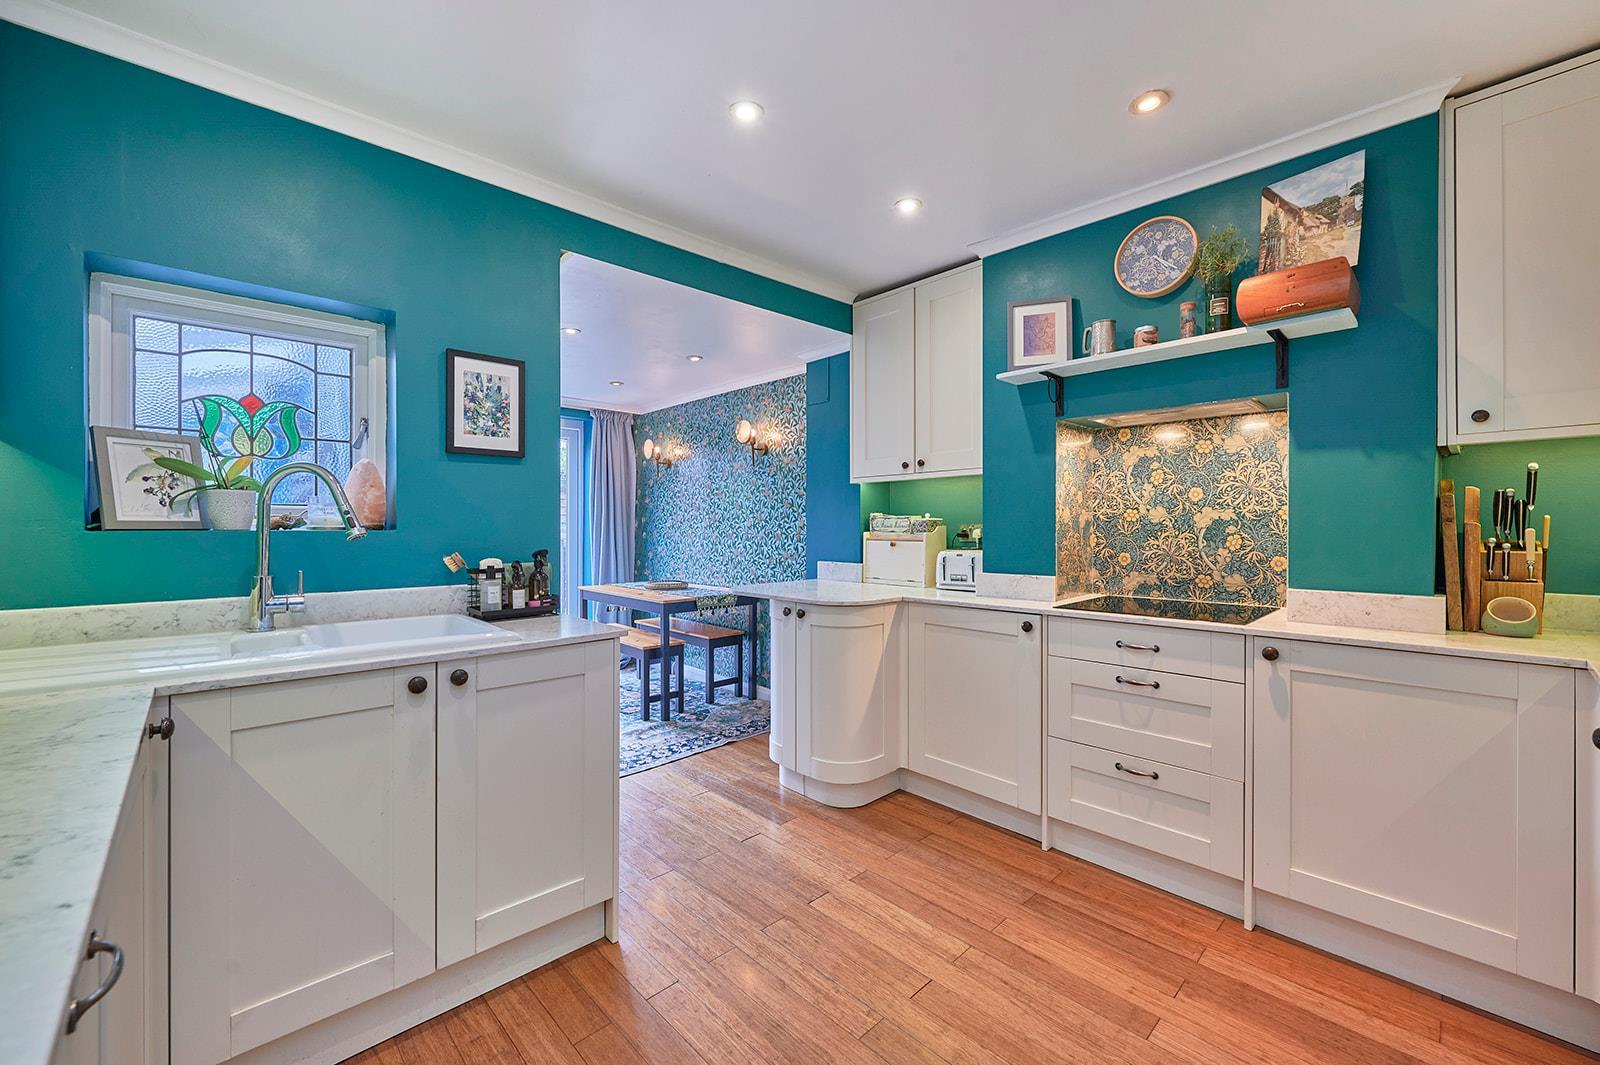
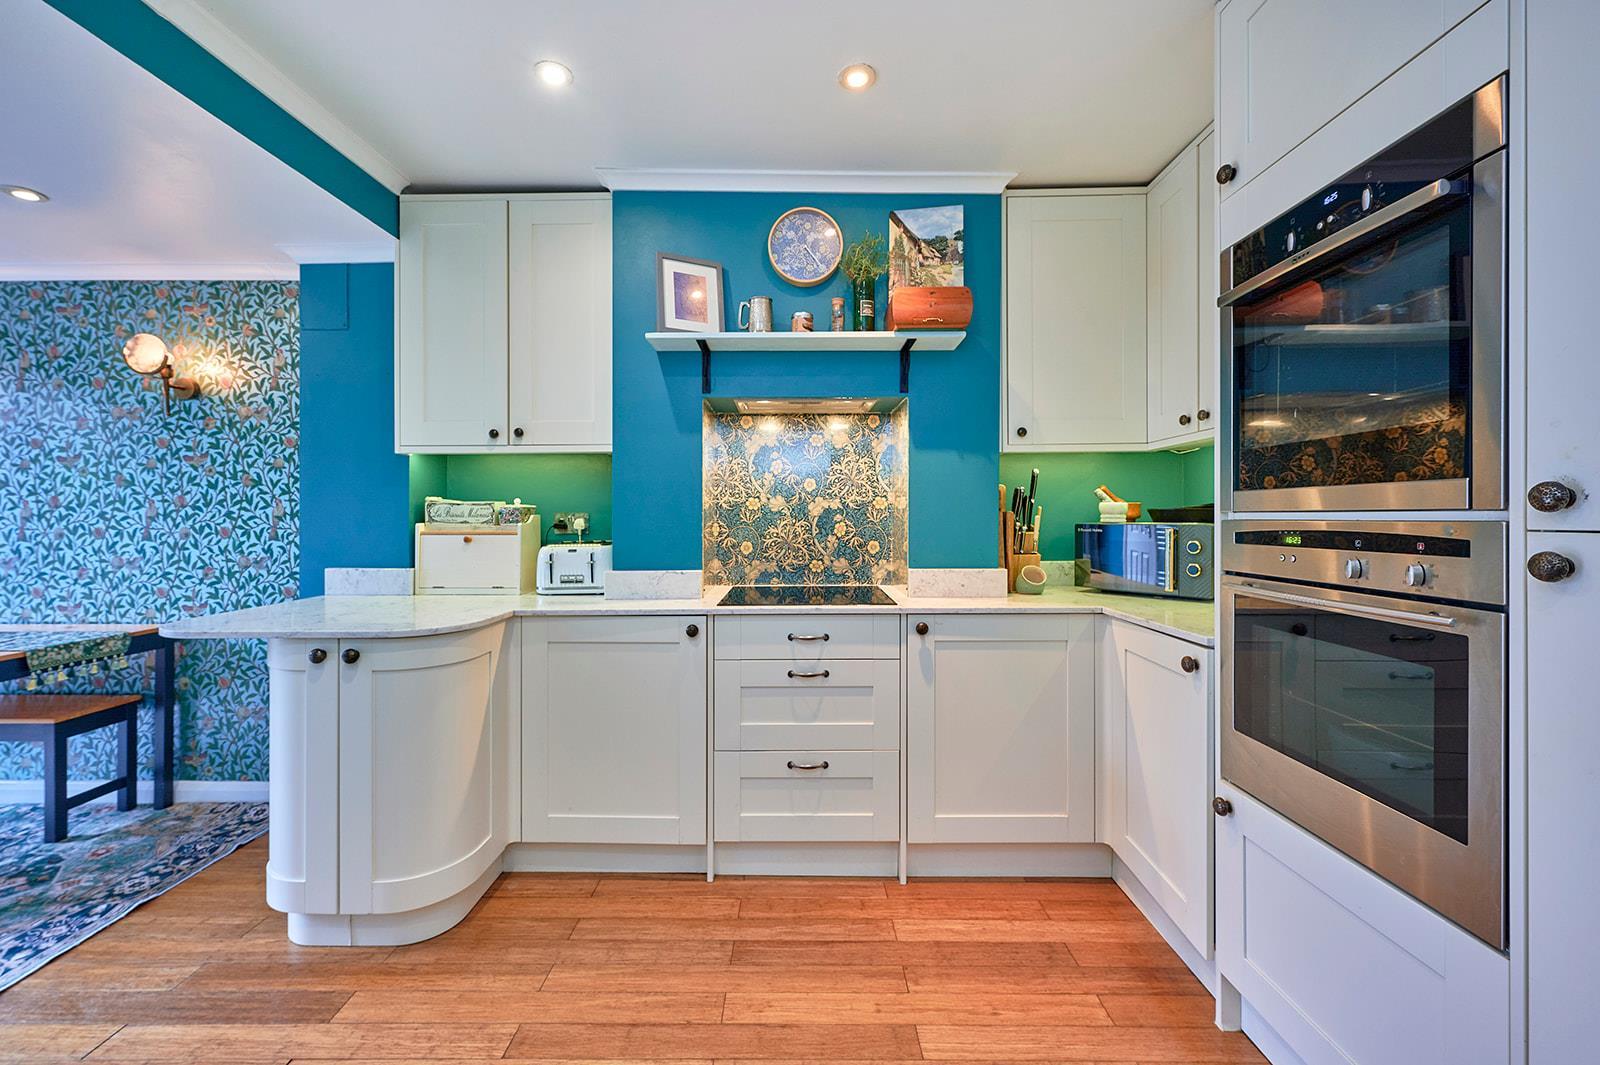
Fitted with an extensive range of matte cream Shaker style soft close units with William Morris feature splash back around induction hob, white marble design quartz worktops and matching upstands and an extended worktop area for seating.
Integrated appliances include: Two Neff stainless steel ovens, AEG induction hob with extractor hood above, Neff dishwasher and fridge/freezer.
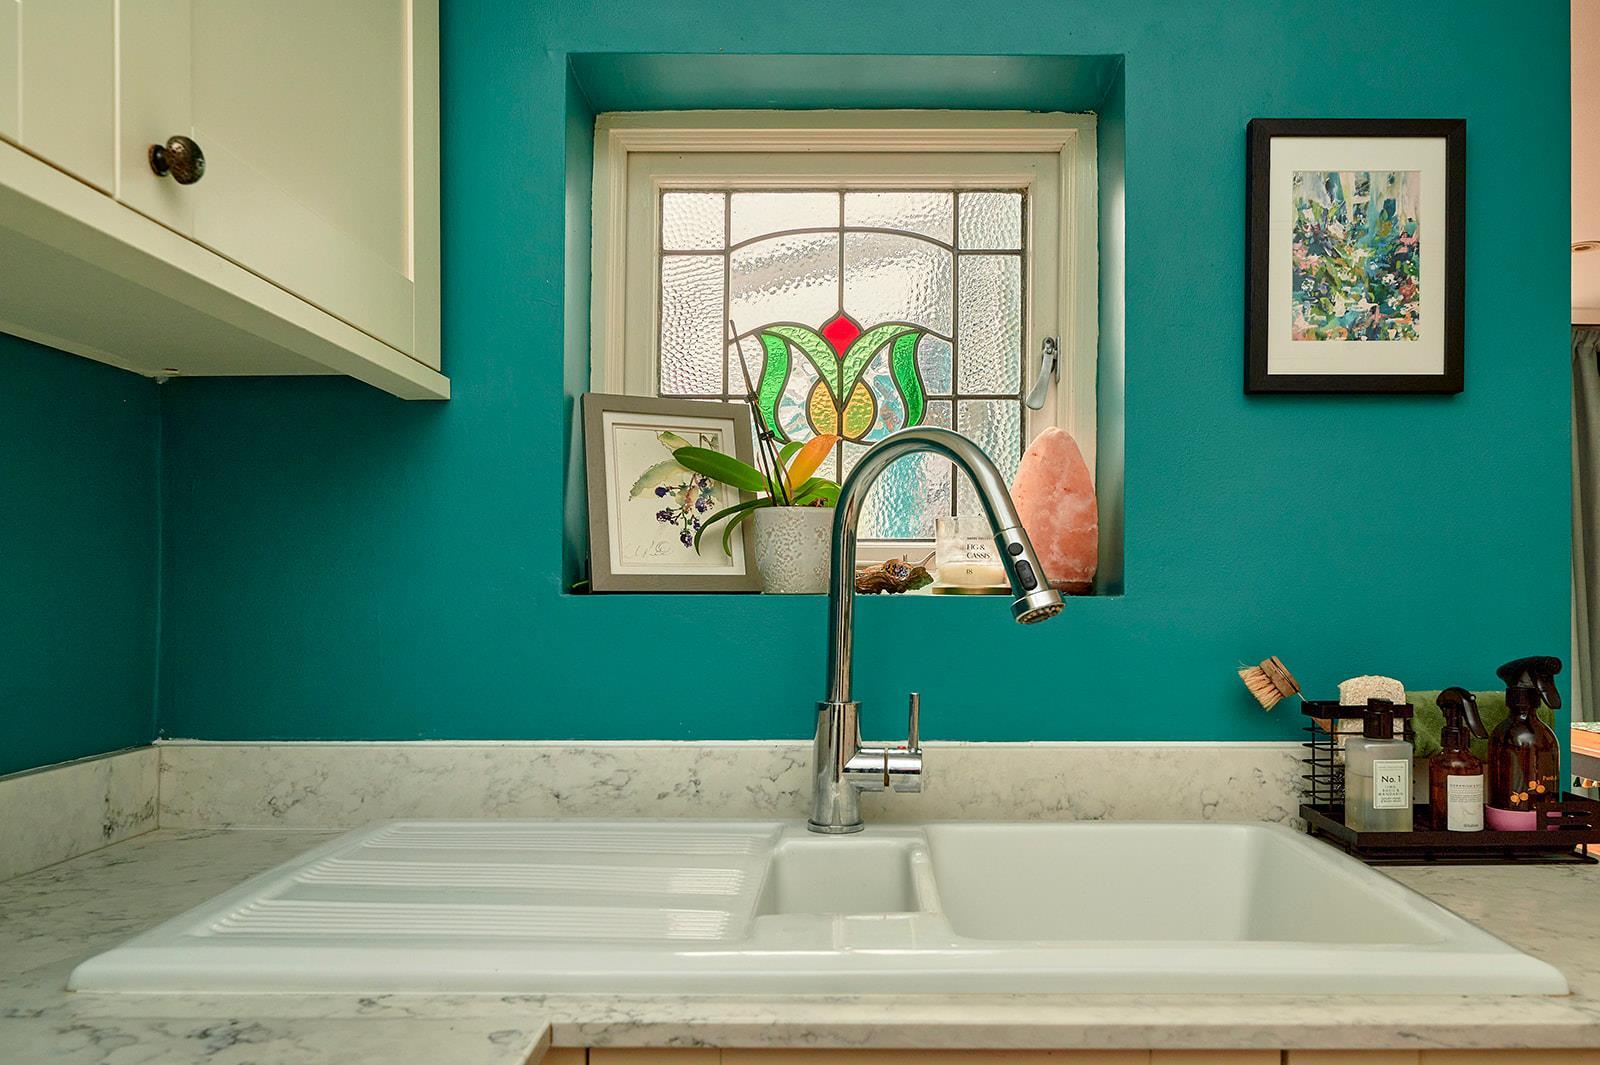
White enamel single drainer, one and a half bowl sink unit with swan neck mixer tap and cupboards below. Adjacent work surfaces have a range of cupboards and drawers below. One double, one corner and five single eye level wall cupboards with lighting below. Six inset ceiling lights. Vertical towel rail/radiator. Bamboo flooring. Feature Arts and Crafts stained glass window.
Opening to:
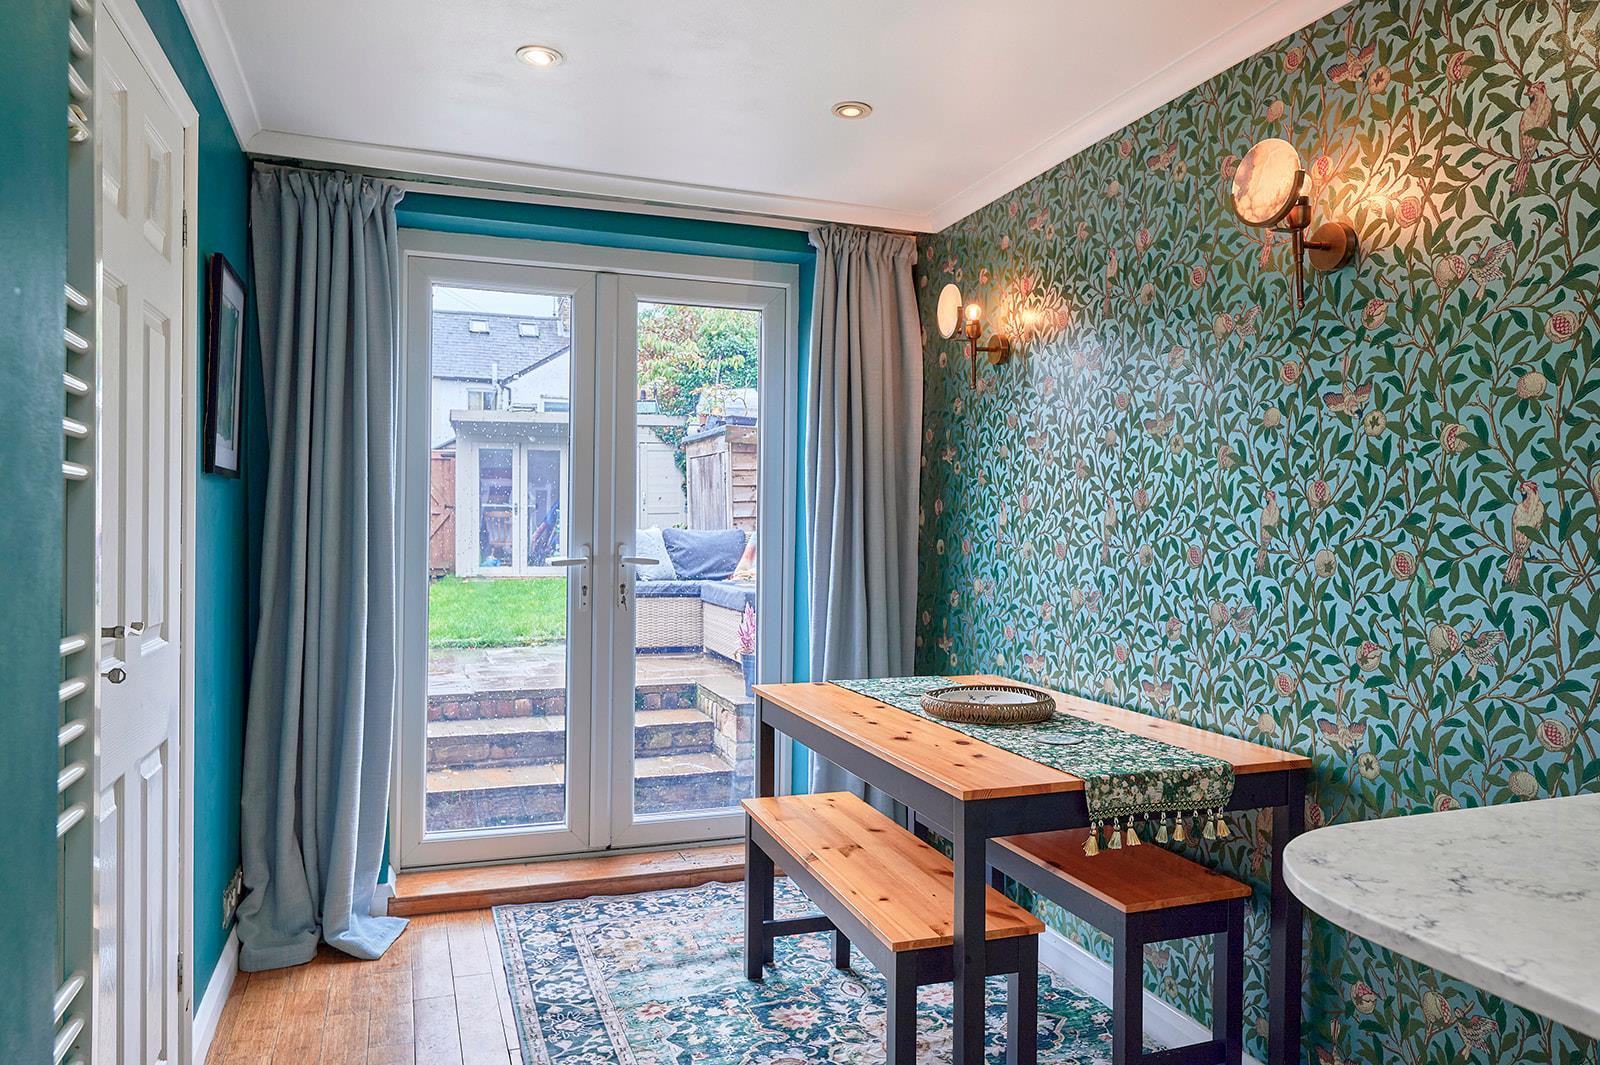
Well lit by full-width double glazed French doors which open out onto the steps leading to the patio area. Bamboo flooring, feature bronze and alabaster stone wall lights with William Morris wallpaper, vertical towel rail/radiator. Four double low level electric sockets. Four inset ceiling lights. Door to:
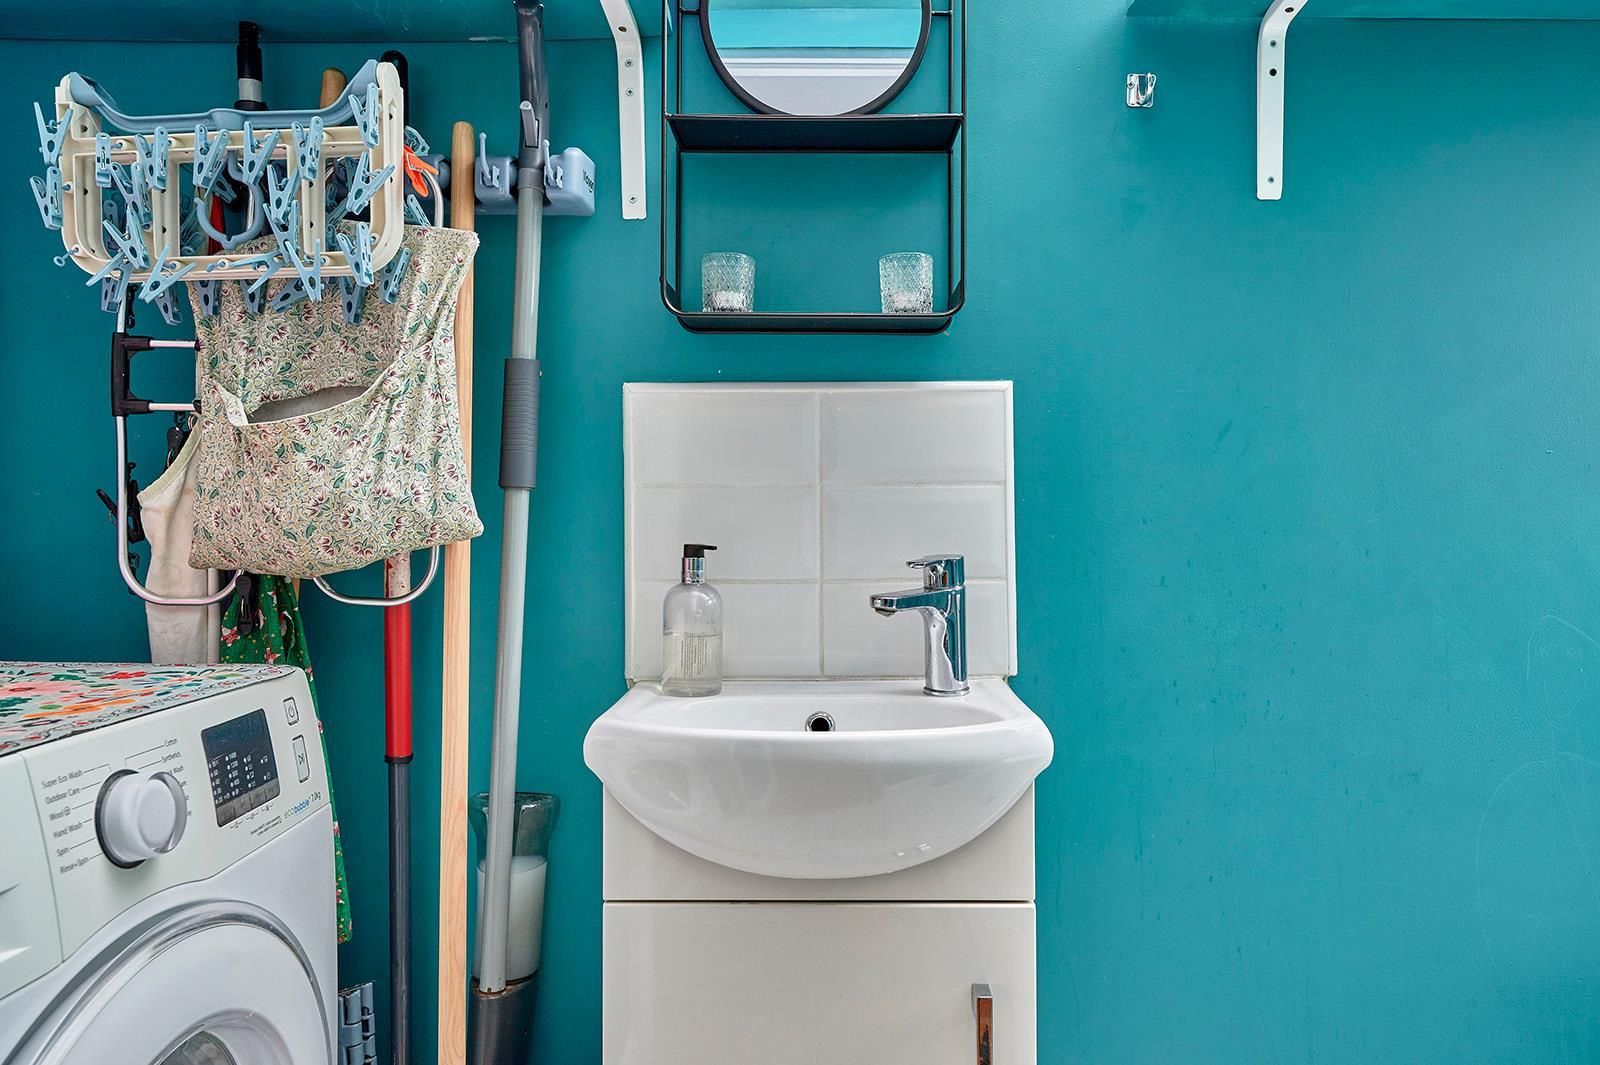
Vanity unit wash basin with mixer tap and cupboard below. Low level WC. Space and plumbing for washing machine. Vertical towel rail/radiator. Polycarbonate privacy roof. Feature Arts and Crafts stained glass window to the rear aspect.
Doors to bedrooms.
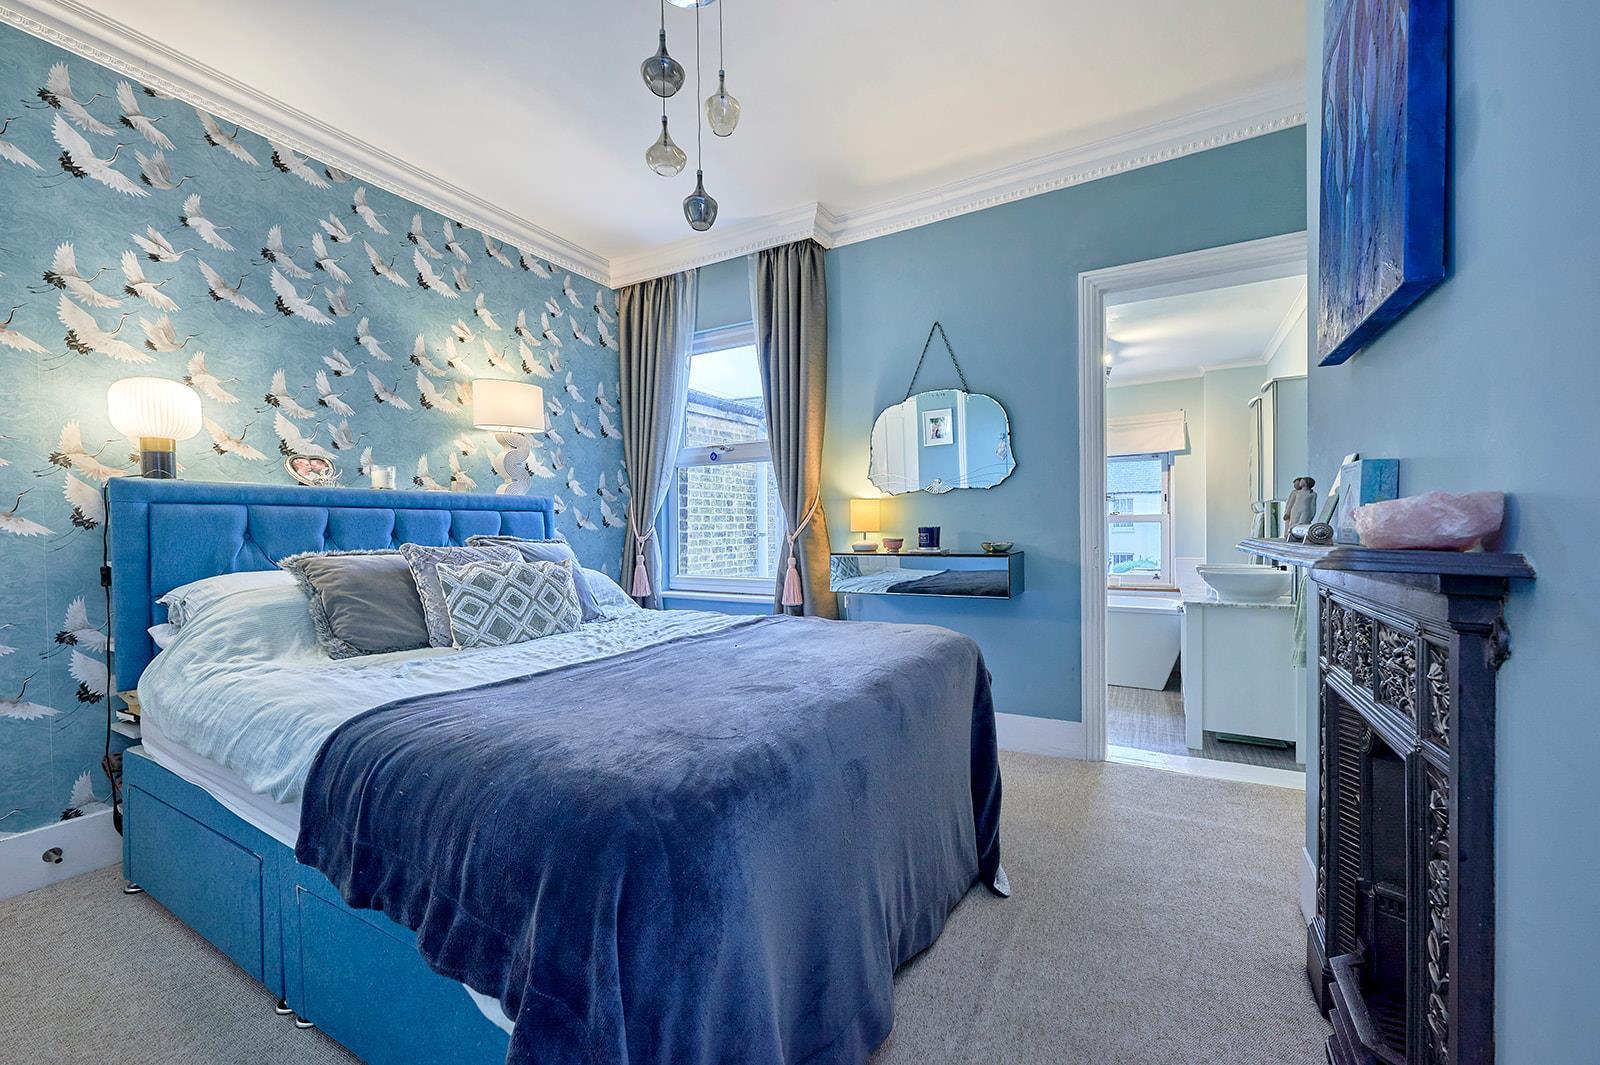
Decorative cast-iron radiator. Double glazed window to the rear aspect. Deep double rail built-in wardrobe/storage cupboard. Door to carpeted inner lobby with access to the loft room. Three double low level electric sockets.
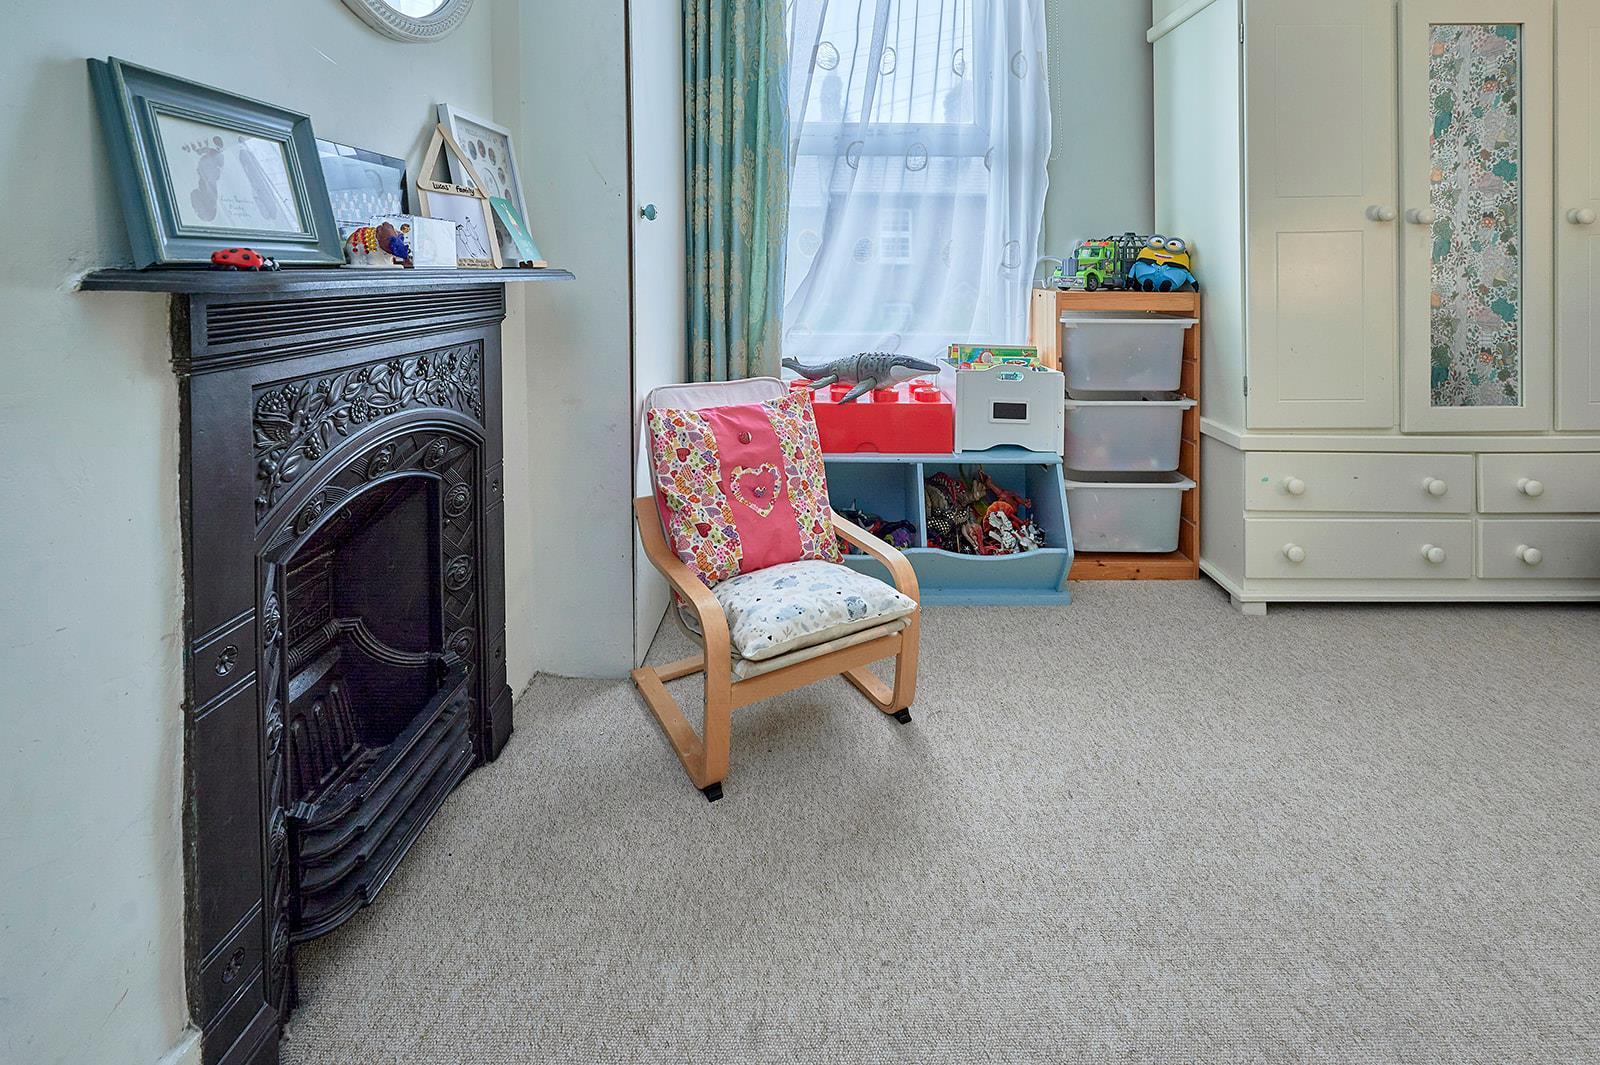
A unique feature of the bedroom is the original Arts and Crafts fireplace designed by Thomas Jekyll.
Door to:
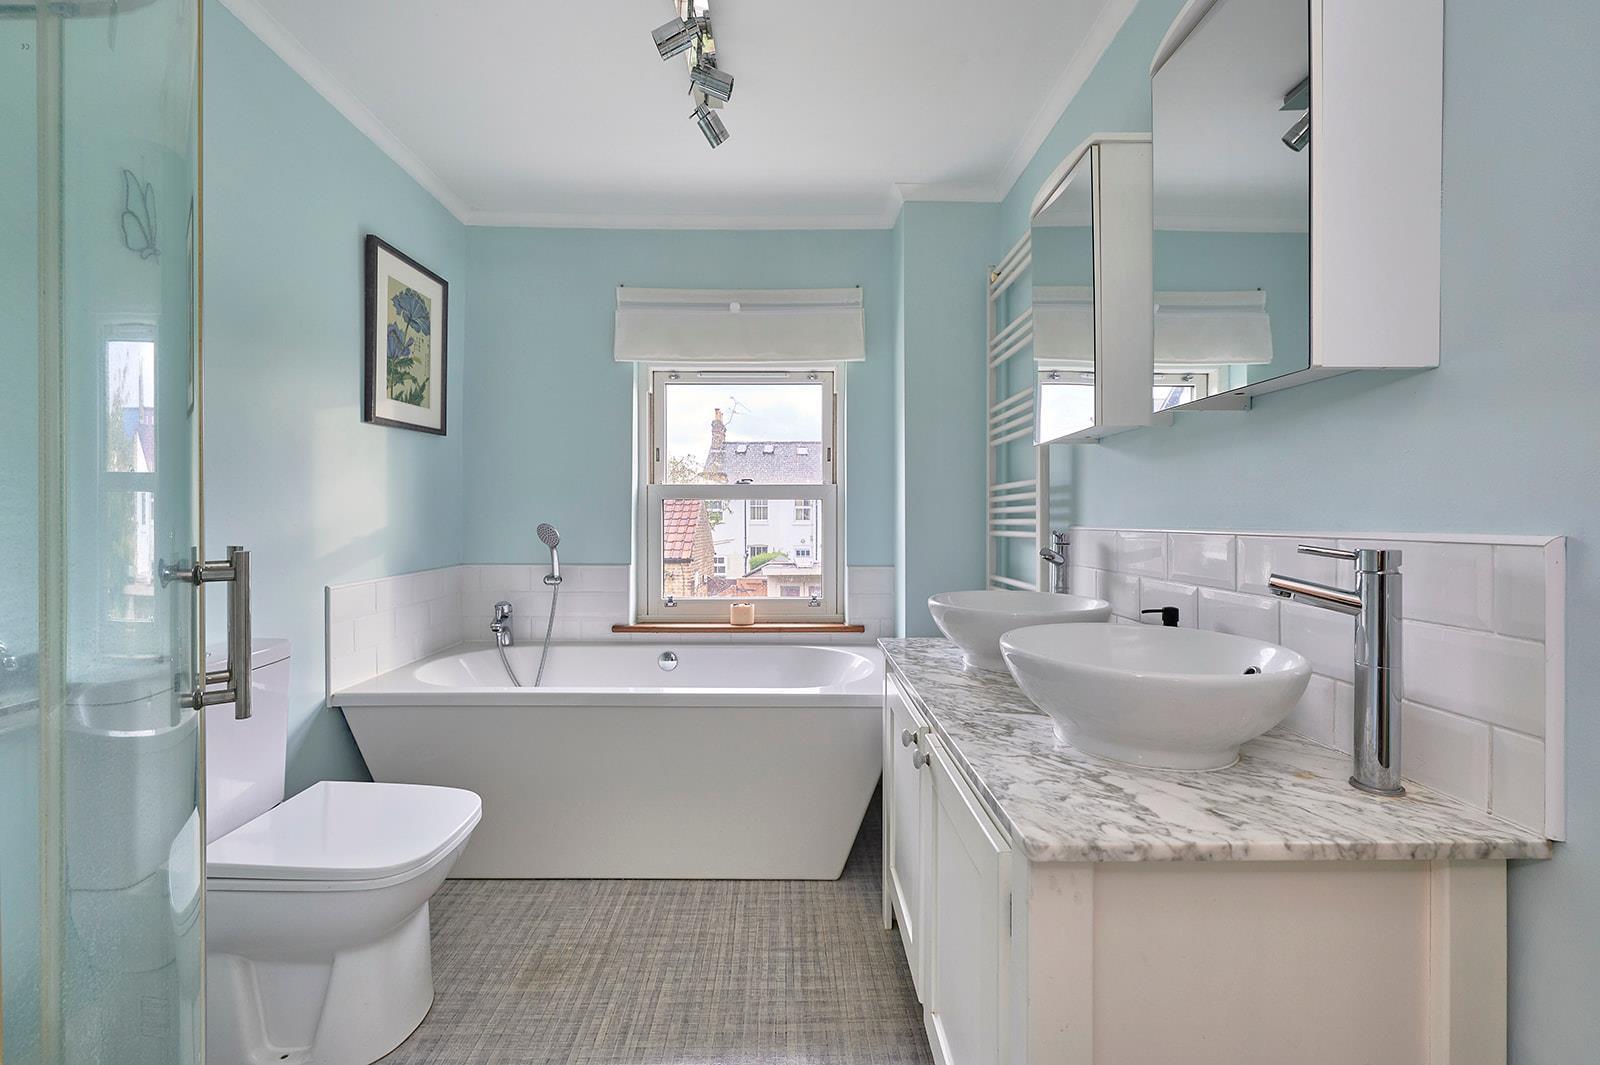
Fitted with a stylish contemporary white suite along with complementary tiling and fittings.
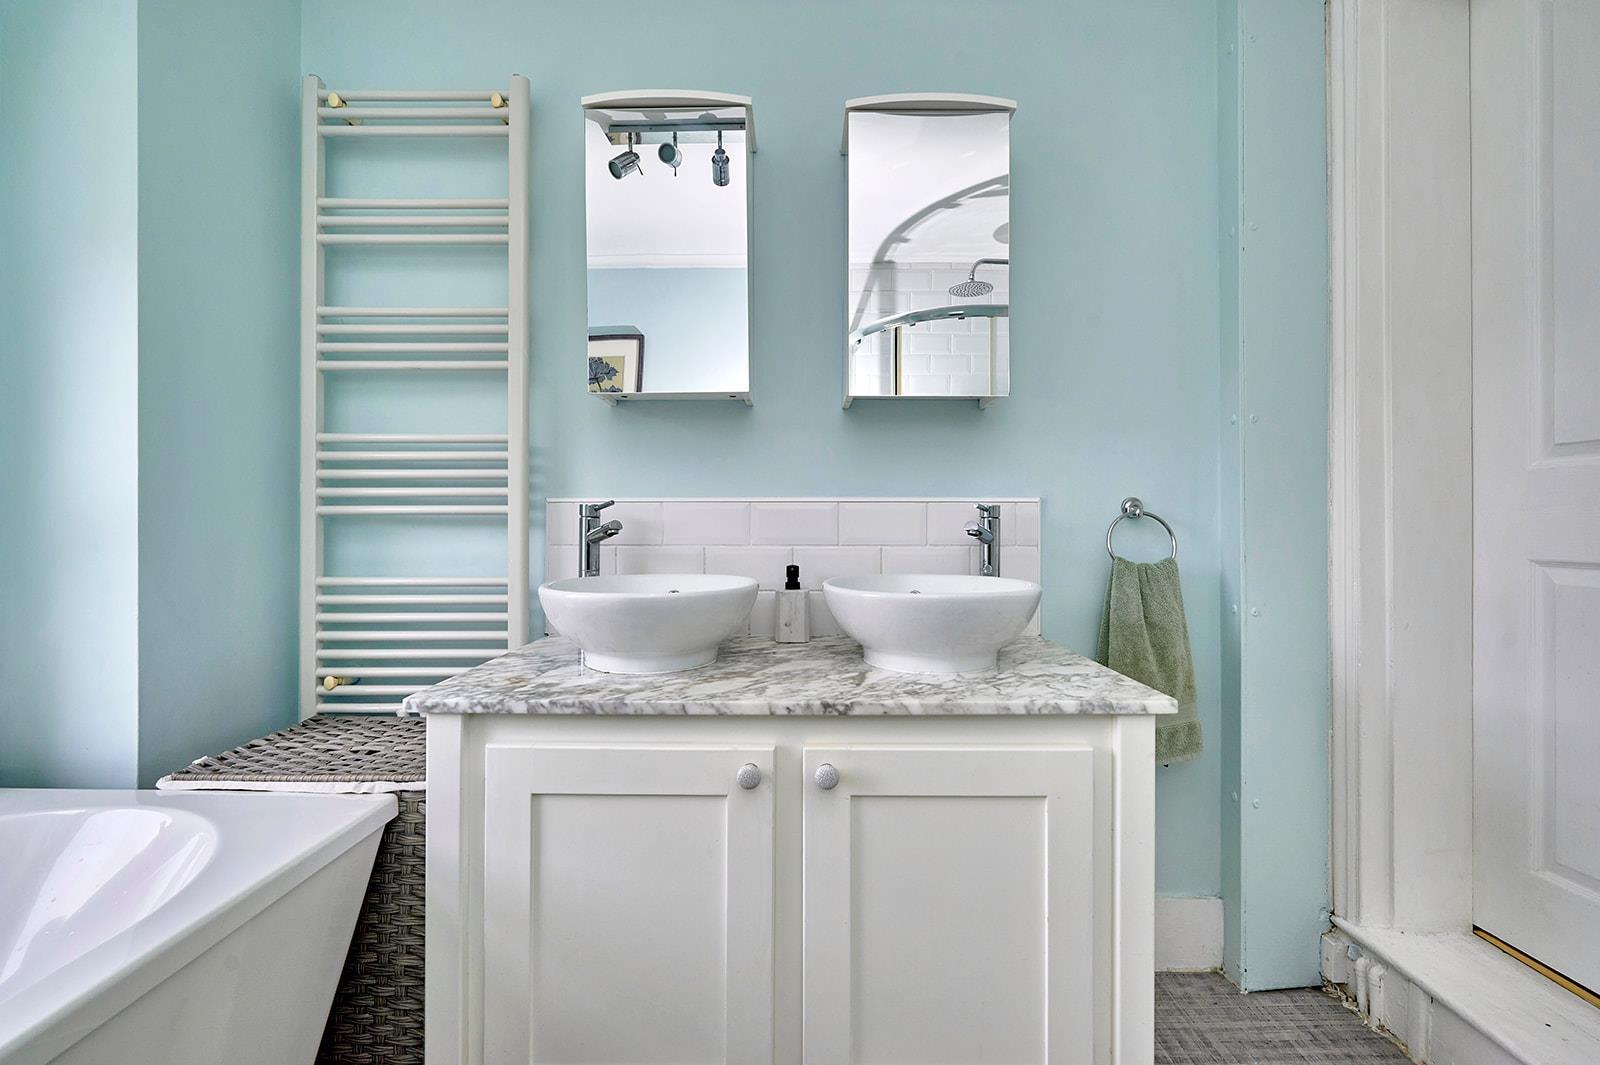
Panel bath with mixer tap and hand shower attachment. Quadrant shower cubicle with hand held and overhead rain forest shower units. Low level WC. Attractive marble topped vanity unit with twin counter top wash basins and tower mixer taps. Heated towel rail. Double glazed sash window to the rear aspect.
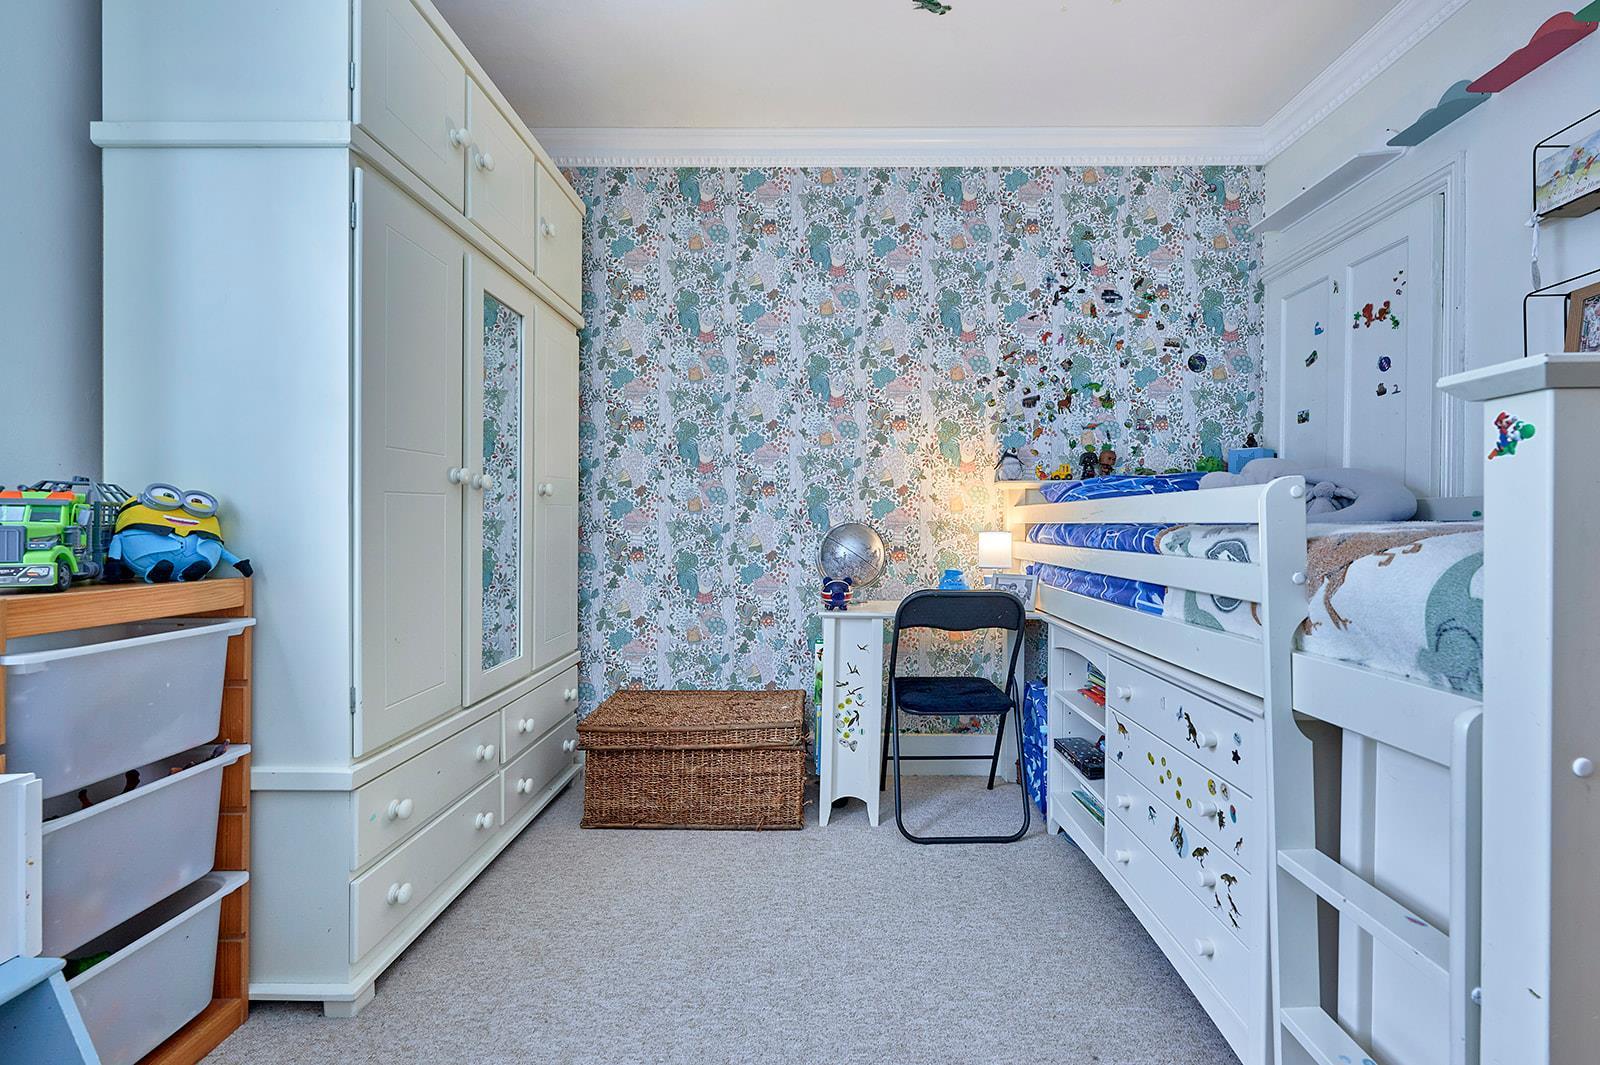
Double glazed window to the front. Radiator. Three double low level electric sockets. Built-in and shelved airing cupboard housing Five year old Vaillant combination boiler recently serviced which is controlled by a Nest smart thermostat.
This room features the second original Arts and Crafts fireplace designed by Thomas Jekyll in a complimentary design to bedroom one.
Door to inner lobby with access to the loft room.
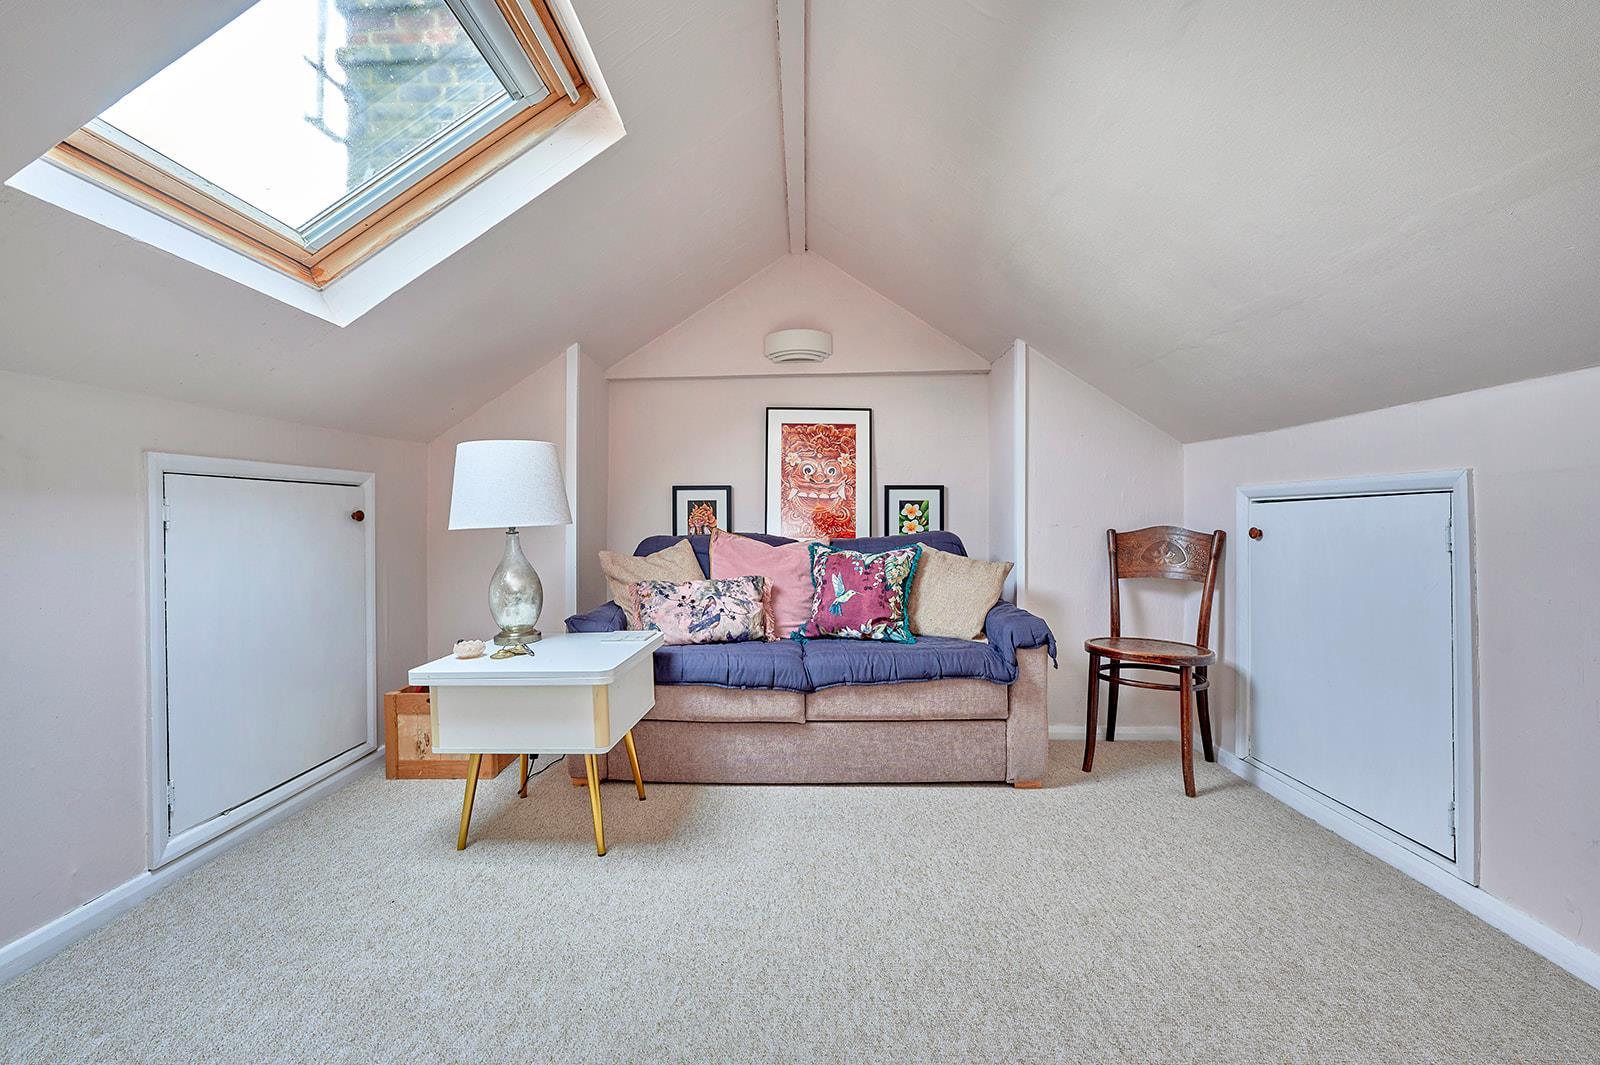
A very useful and versatile room which is approached via a space saver ('paddle flight') staircase and doors from the two main bedrooms.
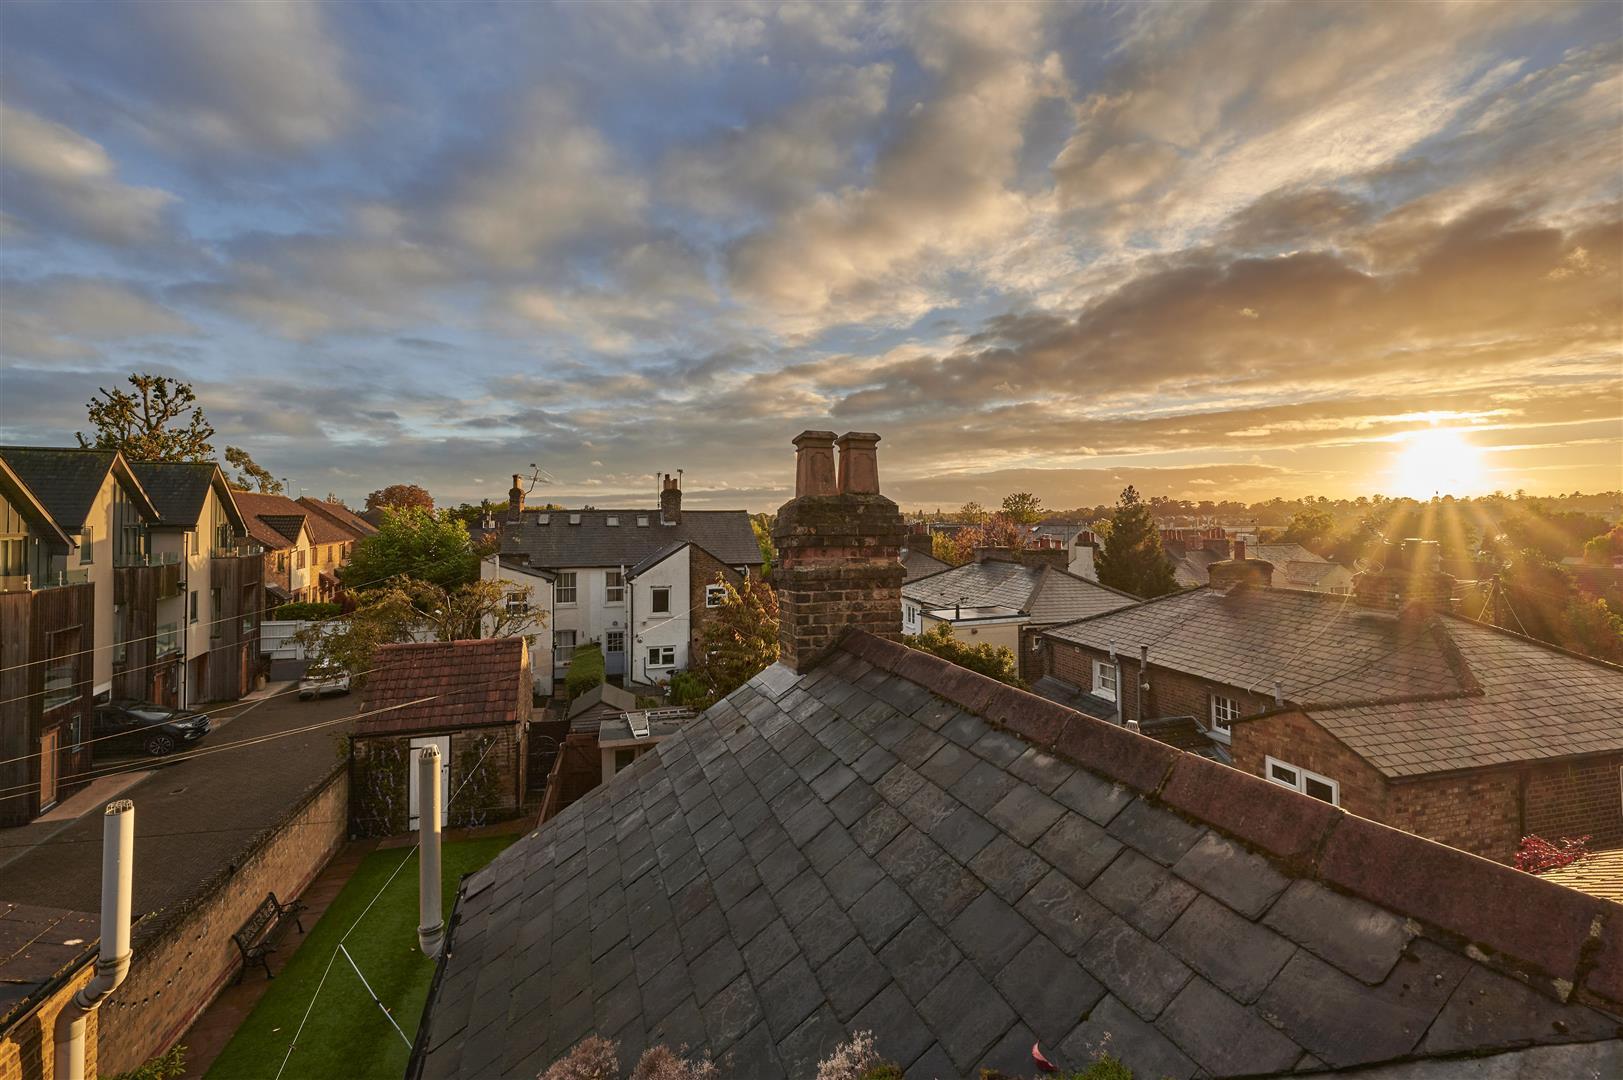
The hatch opens out onto a spacious room with four points of access to eaves storage. Radiator. Light points for ceiling and wall light, two low level double electric sockets, Velux double glazed window with fitted blackout blind to the rear aspect with a lovely view over the town beyond. Due to a new Valiant Combination boiler being installed five years ago the previous large water tank housed in the eaves has been removed allowing full storage space within the eaves cupboards.
Planning permission has also been granted for a full loft conversion which you can view on the East Herts Planning Portal.
Link https://publicaccess.eastherts.gov.uk/online-applications/applicationDetails.do?keyVal=P1319JGLJSB00&activeTab=summary
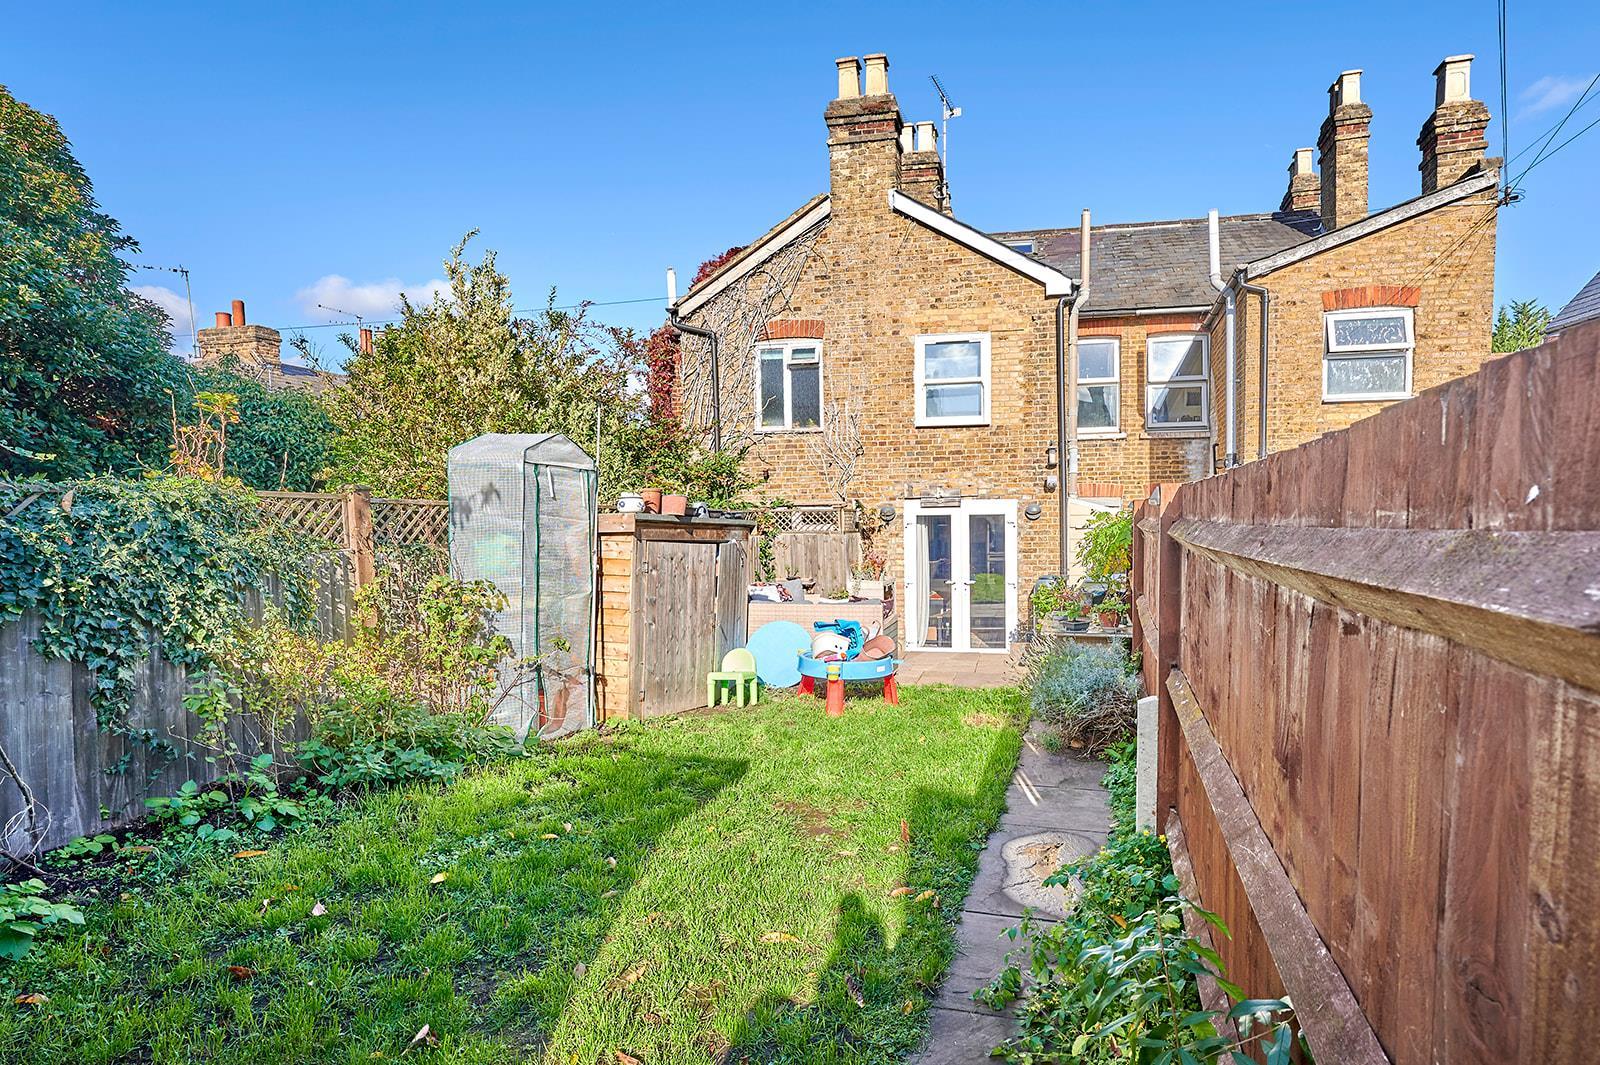
A lovely 45' rear garden which enjoys a sunny south facing aspect.
The garden is private and enclosed by 6' fencing on all three aspects with a gated access to the rear.
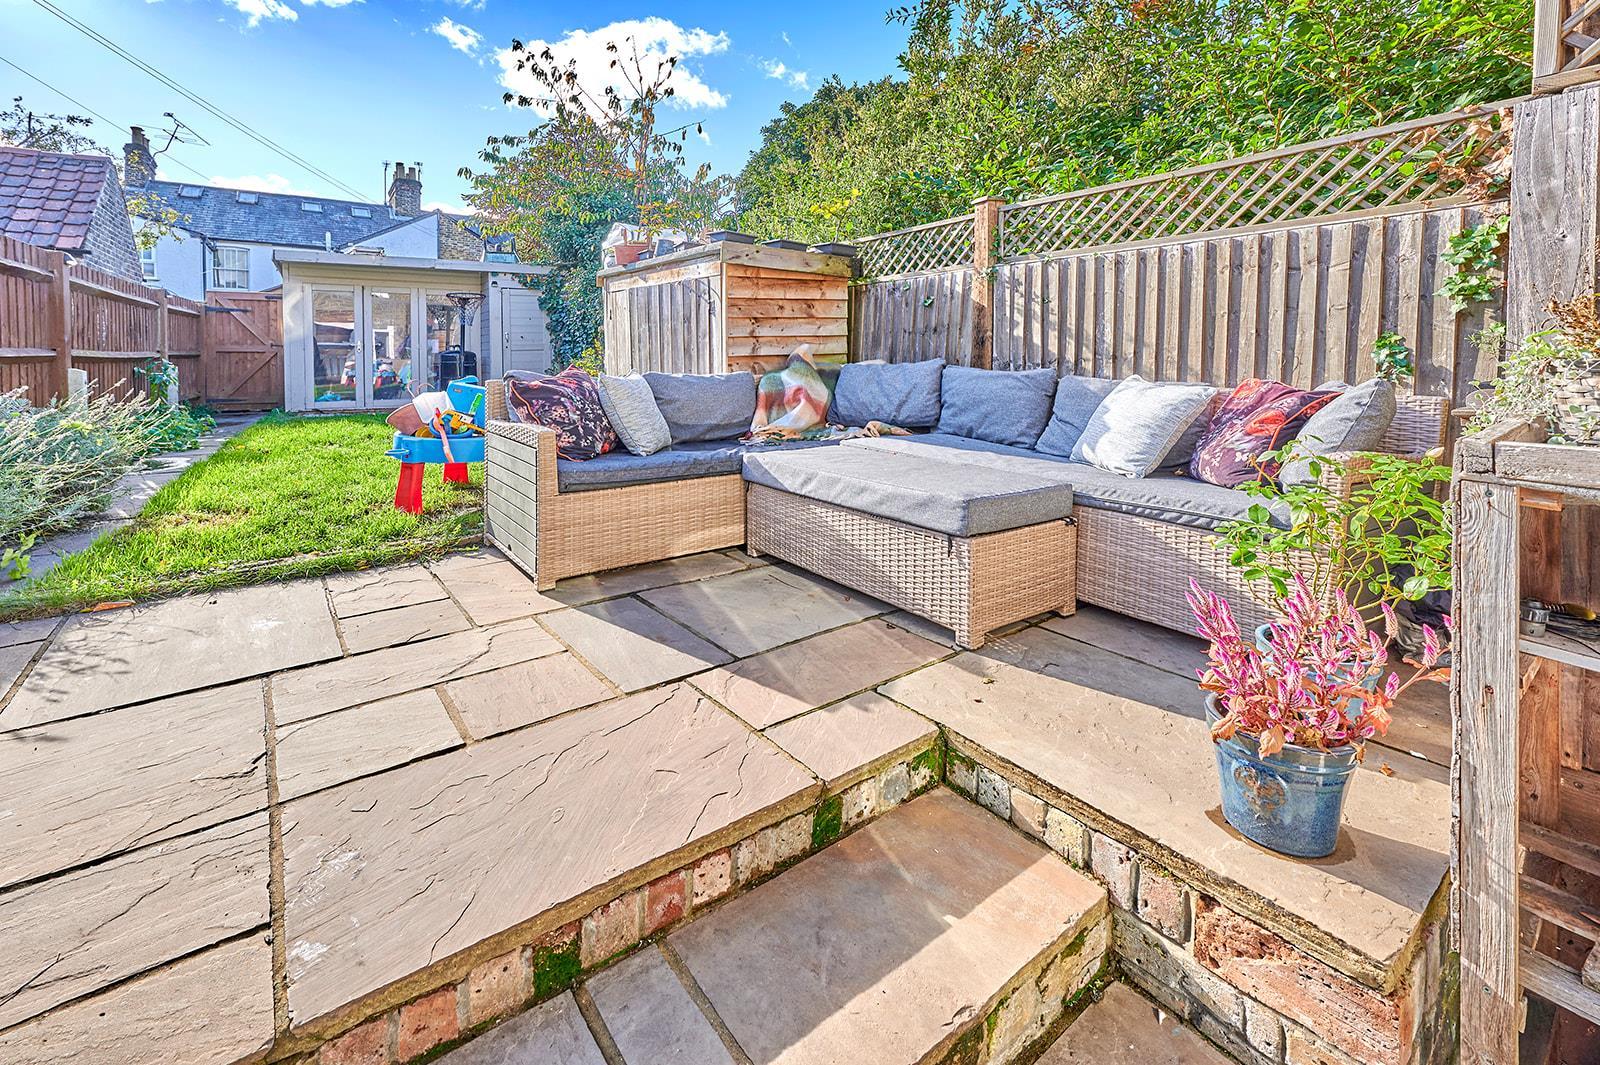
Immediately to the rear of the house are wide steps leading up to a paved patio area with outside lights, tap and power points and wooden bike shed storage.
Lawn area with paved pathway to the rear of the plot where there is a very useful outbuilding which is divided into two areas. To the right is a shed area and the larger left hand side is a summer house with bifold doors which is used as an artist's studio.
A raised garden with a lawn area and a stepping stone pathway leading to the front door.
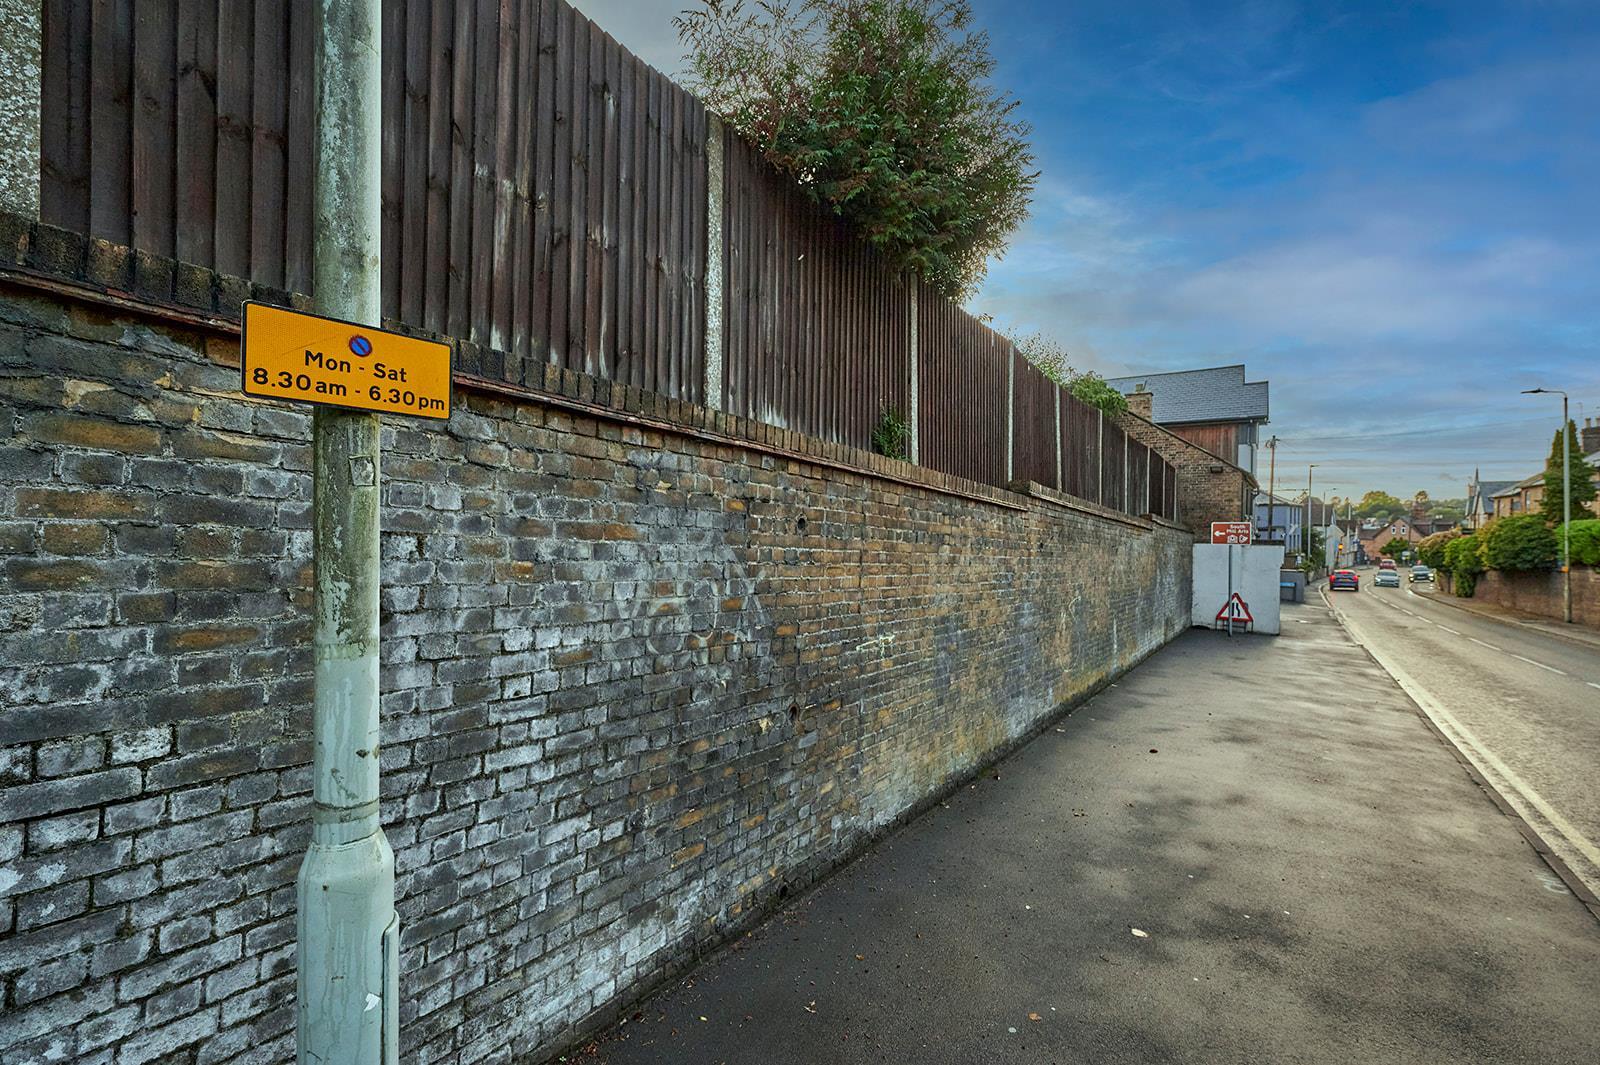
A resident's permit parking scheme operates in this area and the owners park in nearby Manor road, when needed. Permits can be purchased from East Herts District Council for an annual fee of £75.00
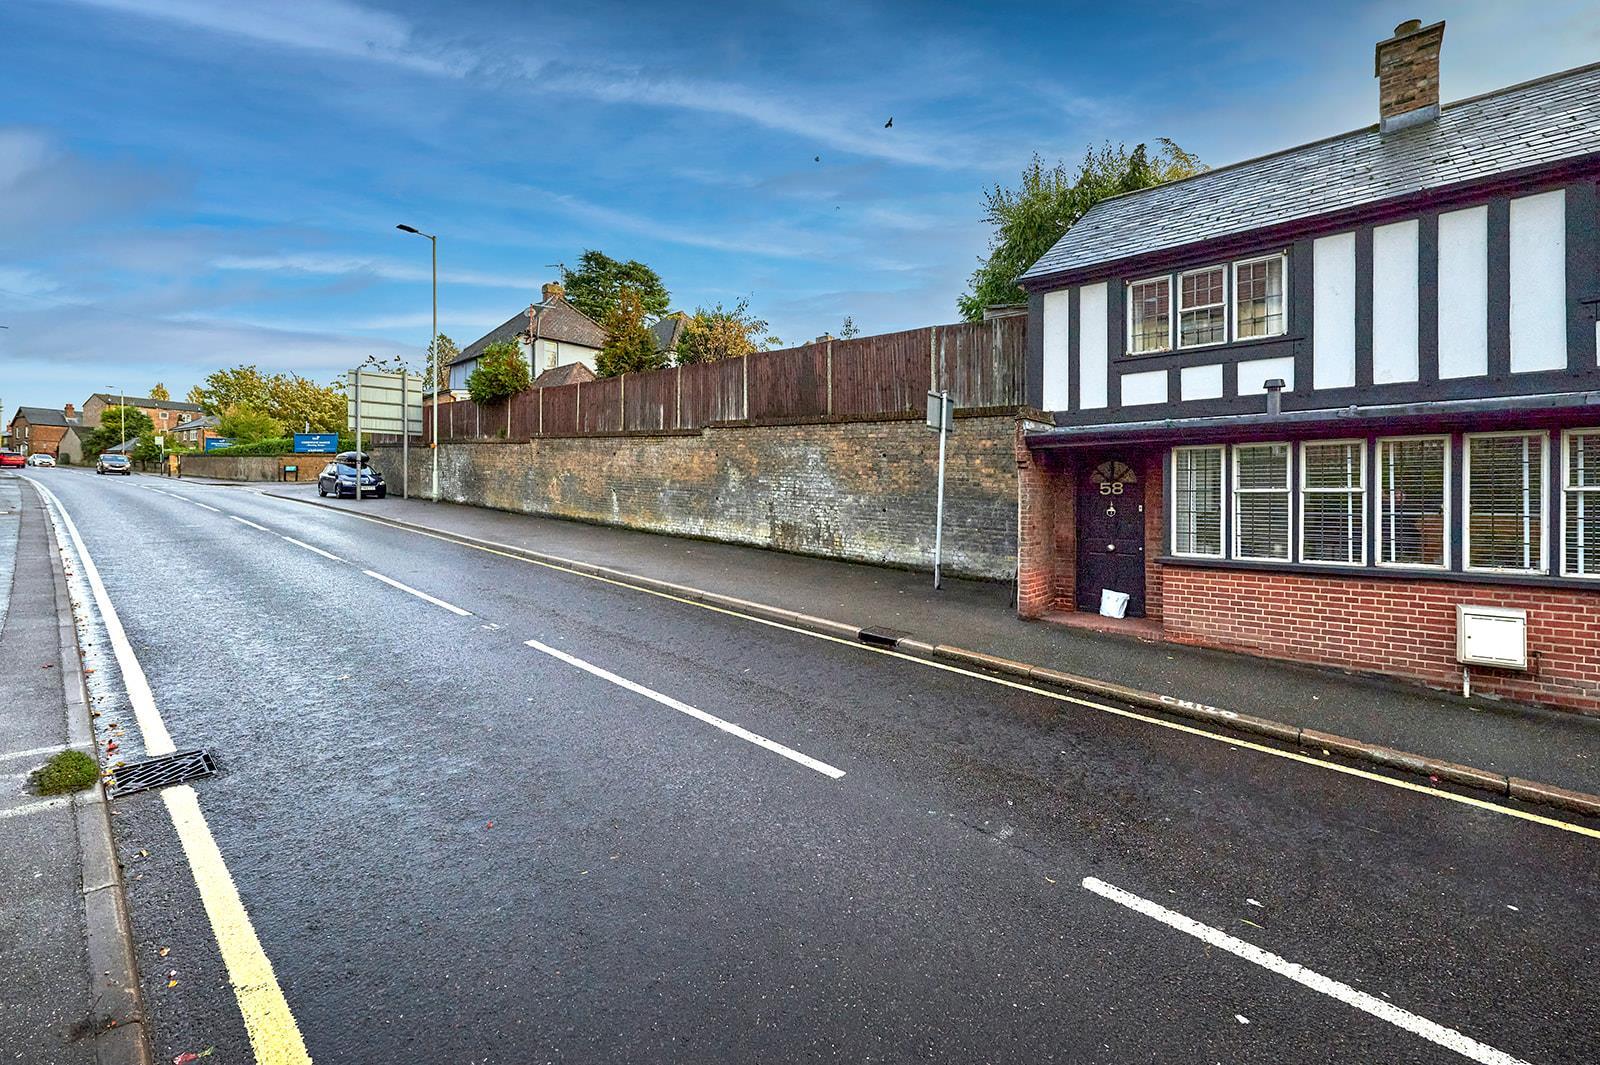
Alongside the property is a wide area of pavement where you can park. This is subject to parking restrictions which means you can park here between 18.30 and 08.30 Monday to Saturday and all day Sunday. The current owners have found this arrangement very useful in the eleven years they have lived in the house.
Essential information on transport links, shops, hospitals & doctors plus schools with their contact details & performance ratings is available on our website: www.lednor.co.uk
Find the property you are interested in and then select premium brochure.
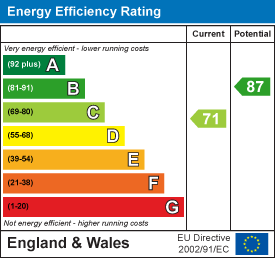
In this brochure you will find larger photographs, floor plan, Energy Performance Certificate and loads of useful information about the area that the property is located.
Through our contacts with local mortgage brokers, we are able to offer independent mortgage advice with no obligation.
They are independent for all protection needs allowing them to review your life assurance and critical illness policies so that they can ensure that you have the most suitable cover.
Your home is at risk if you do not keep up payments on a mortgage or loan secured against it.
M.D.Jackson Financial Services & Stablegate Financial are directly authorised by the Financial Conduct Authority.
For clarification, we wish to inform prospective purchasers that we have prepared these sales particulars as a general guide.
We have not carried out a survey, nor tested the services, appliances or specific fittings and any mention of such items does not imply that they are in working order. Room sizes are approximate and should not be relied upon for carpets and furnishings. Photographs are for illustration only and may depict items which are not for sale or included in the sale of the property. Any stated plot size is intended merely as a guide and has not been officially measured or verified. We have not checked the legal documents to verify the freehold/leasehold status of the property and purchaser is advised to obtain clarification from their solicitor or surveyor.
MONEY LAUNDERING REGULATIONS 2003. Intending purchaser will be asked to produce identification documents and we would ask for your co-operation in order that there be no delay in agreeing the sale.
List of nearest schools to this property.
* Distances are straight line measurements.
Thorn Grove Primary School - 0.4 miles
The Hertfordshire & Essex High School and Science College - 0.18 miles
Hockerill Anglo-European College - 0.18 miles
List of nearest public transport to this property.
* Distances are straight line measurements.
Bishops Stortford Rail Station - 0.22 miles
London Stansted Airport - 4.21 miles
Bishops Stortford: Holy Trinity Coach Stop - 0.31 miles
East India Pier - 26.05 miles
To view or request more details:
Lednor & Company
3 Bridge Street
Bishop's Stortford
CM23 2JU