Front Door To;
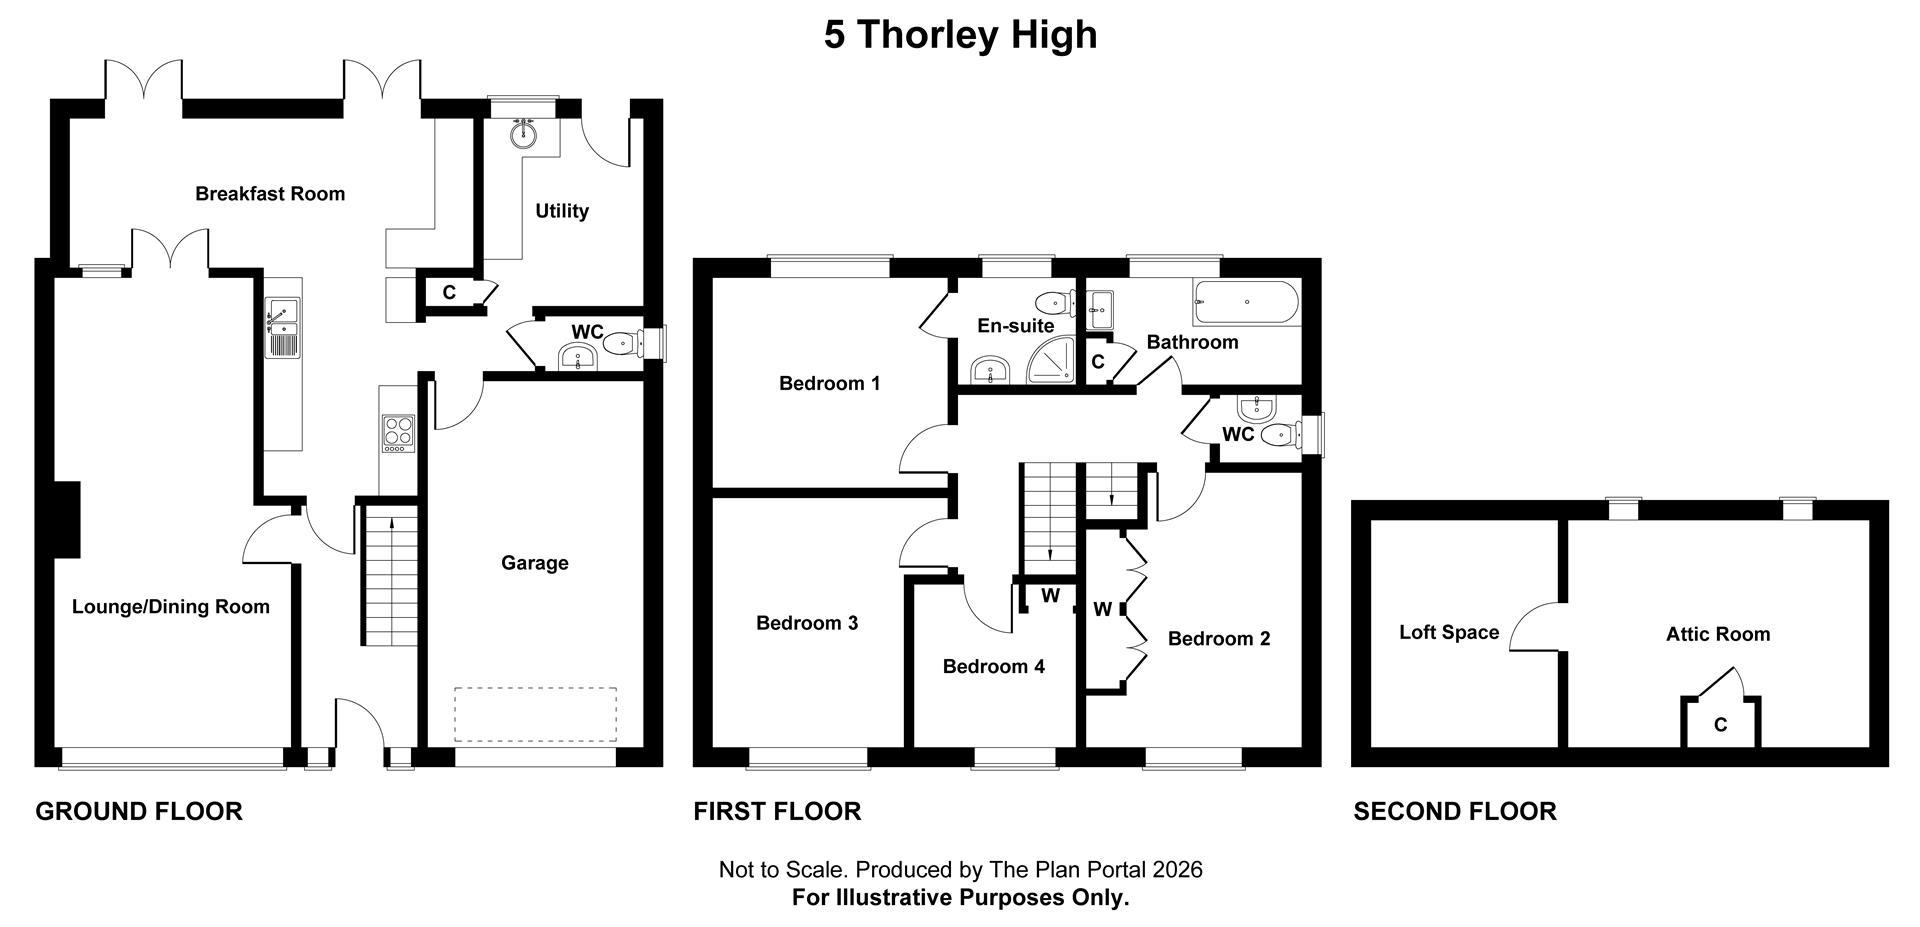
Double glazed picture windows to the front aspect. Stairs to the first floor. Radiator. Six inset ceiling lights. Understairs recess. Bamboo flooring.
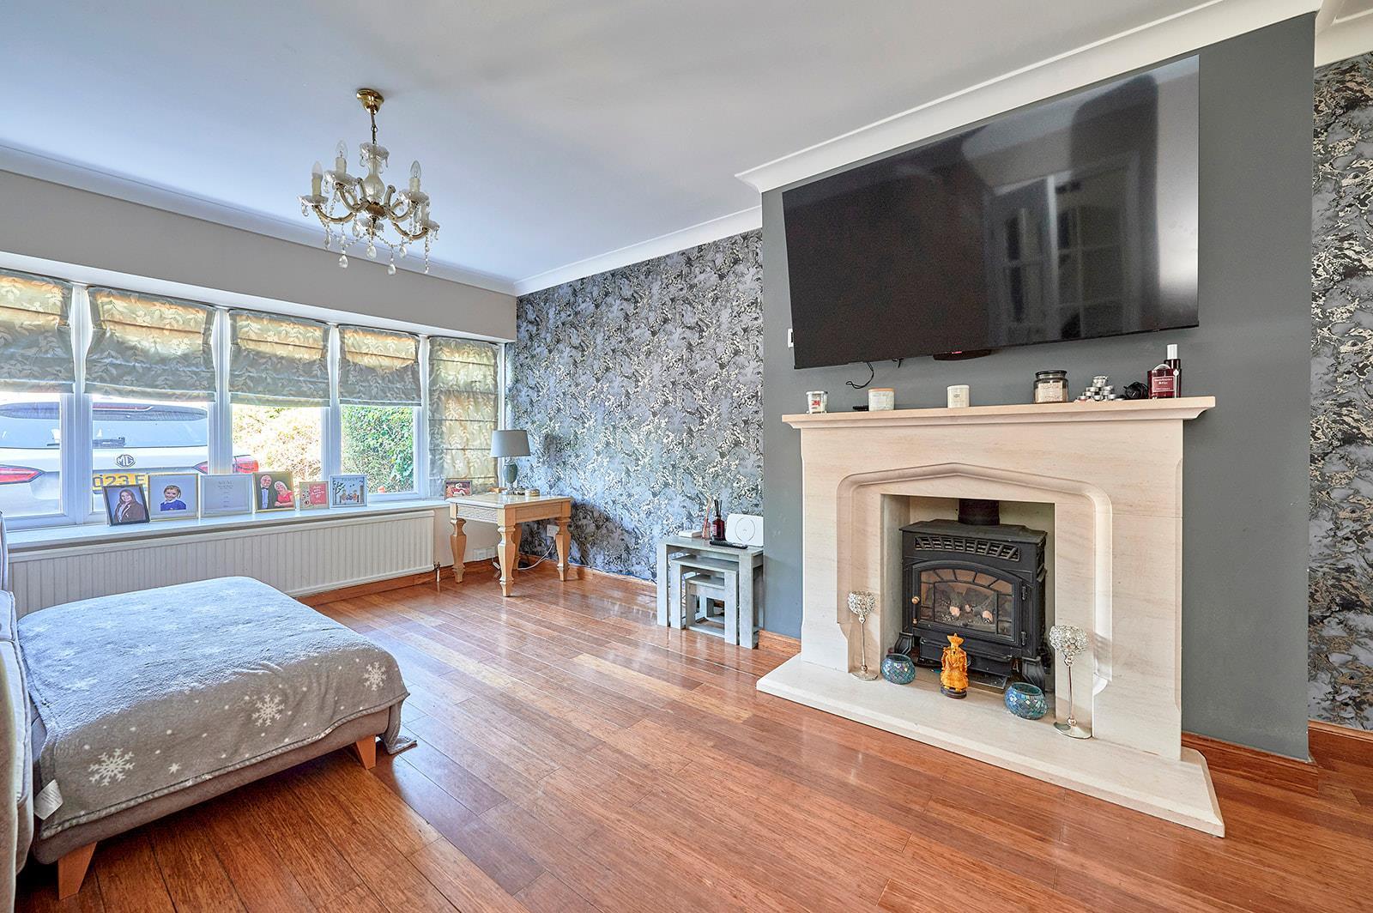
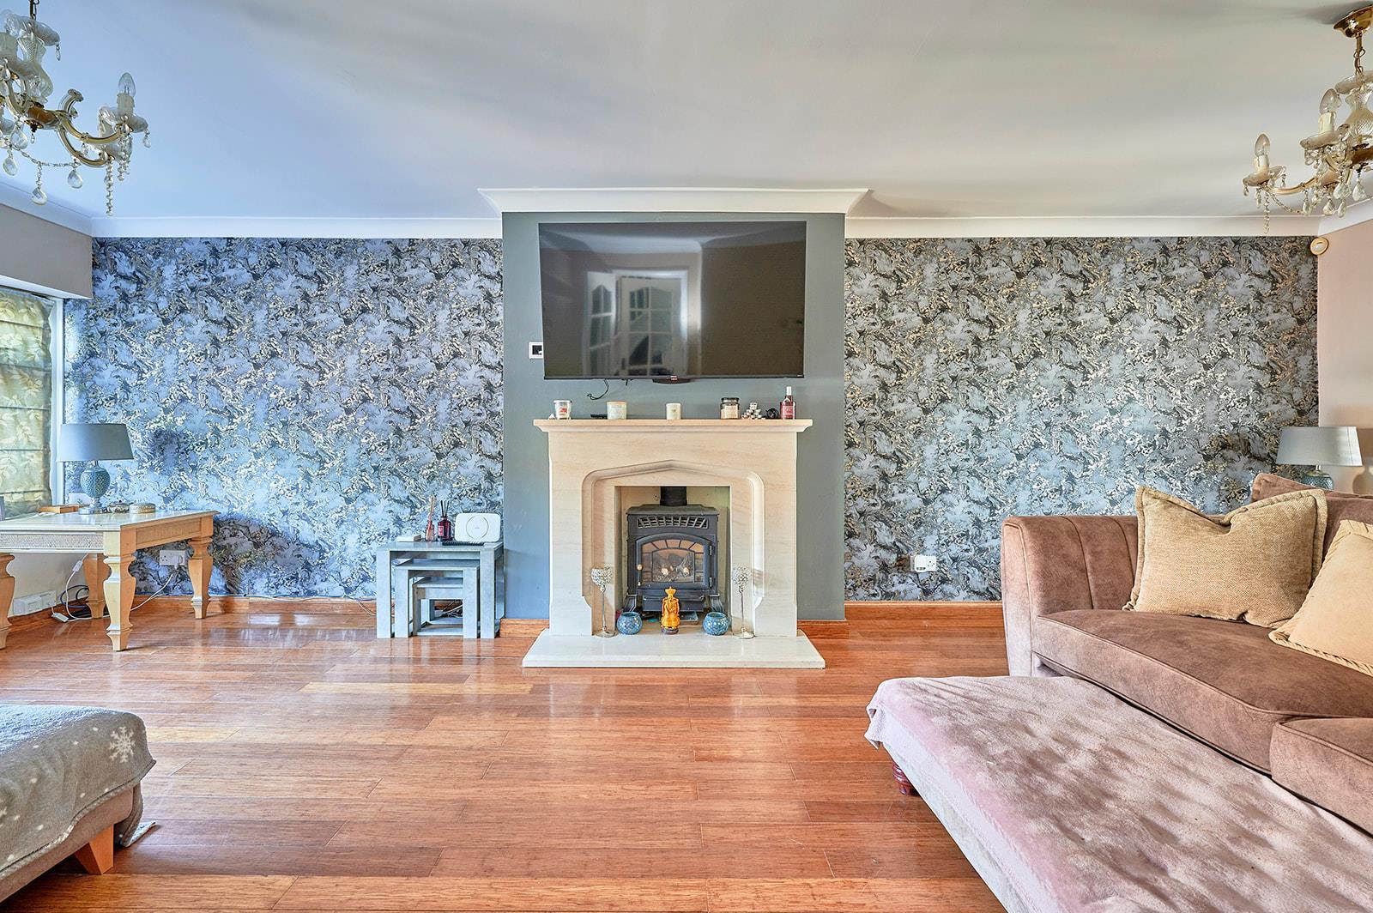
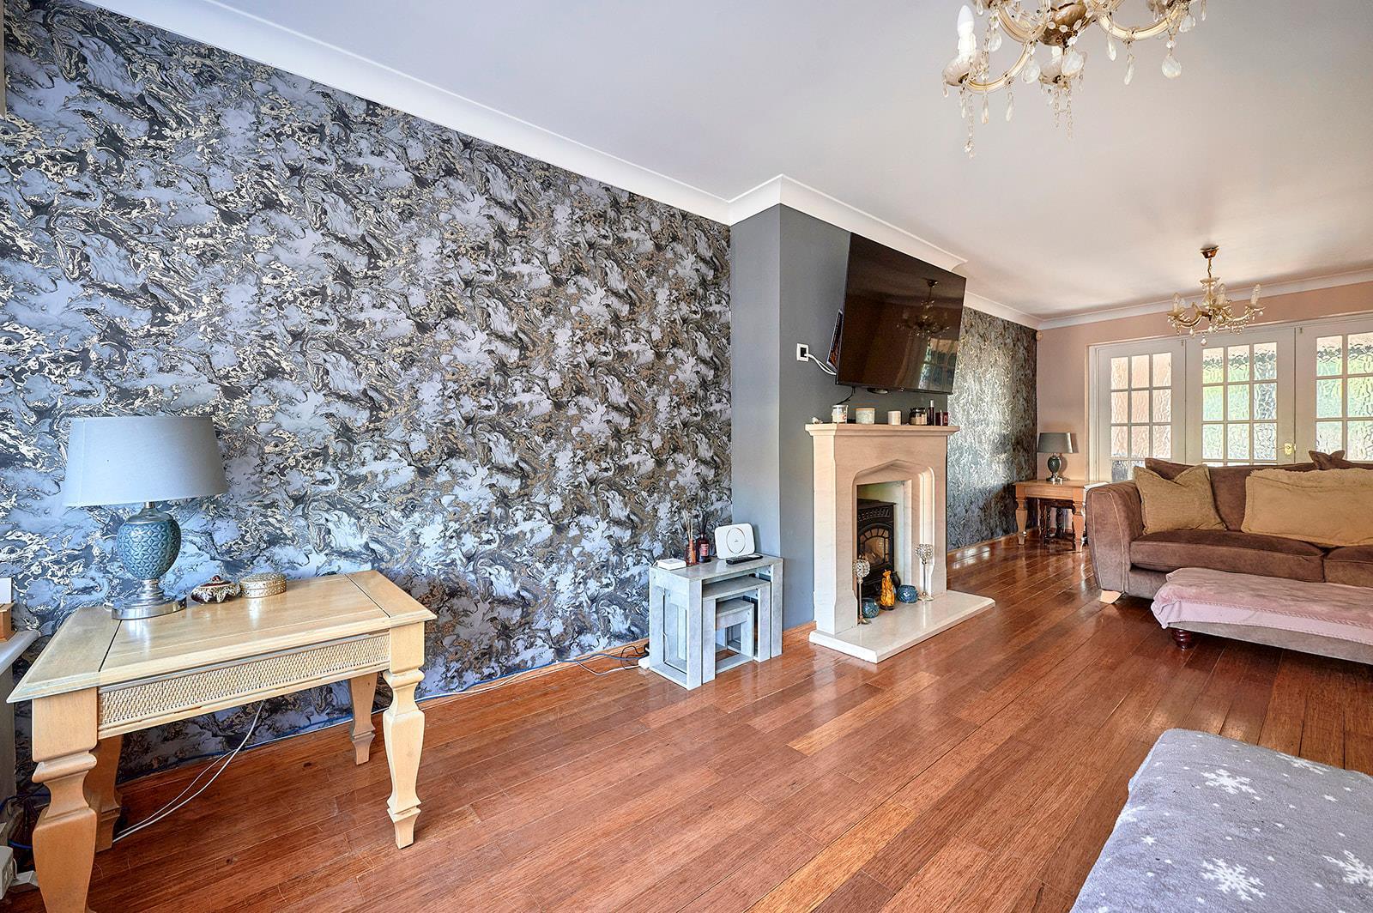
A very spacious room which is well lit by a double glazed bow window to the front aspect.
Two radiators. TV point. Bamboo flooring. Attractive fireplace with a stone surround.
Glazed panel door to the open plan kitchen/breakfast room.
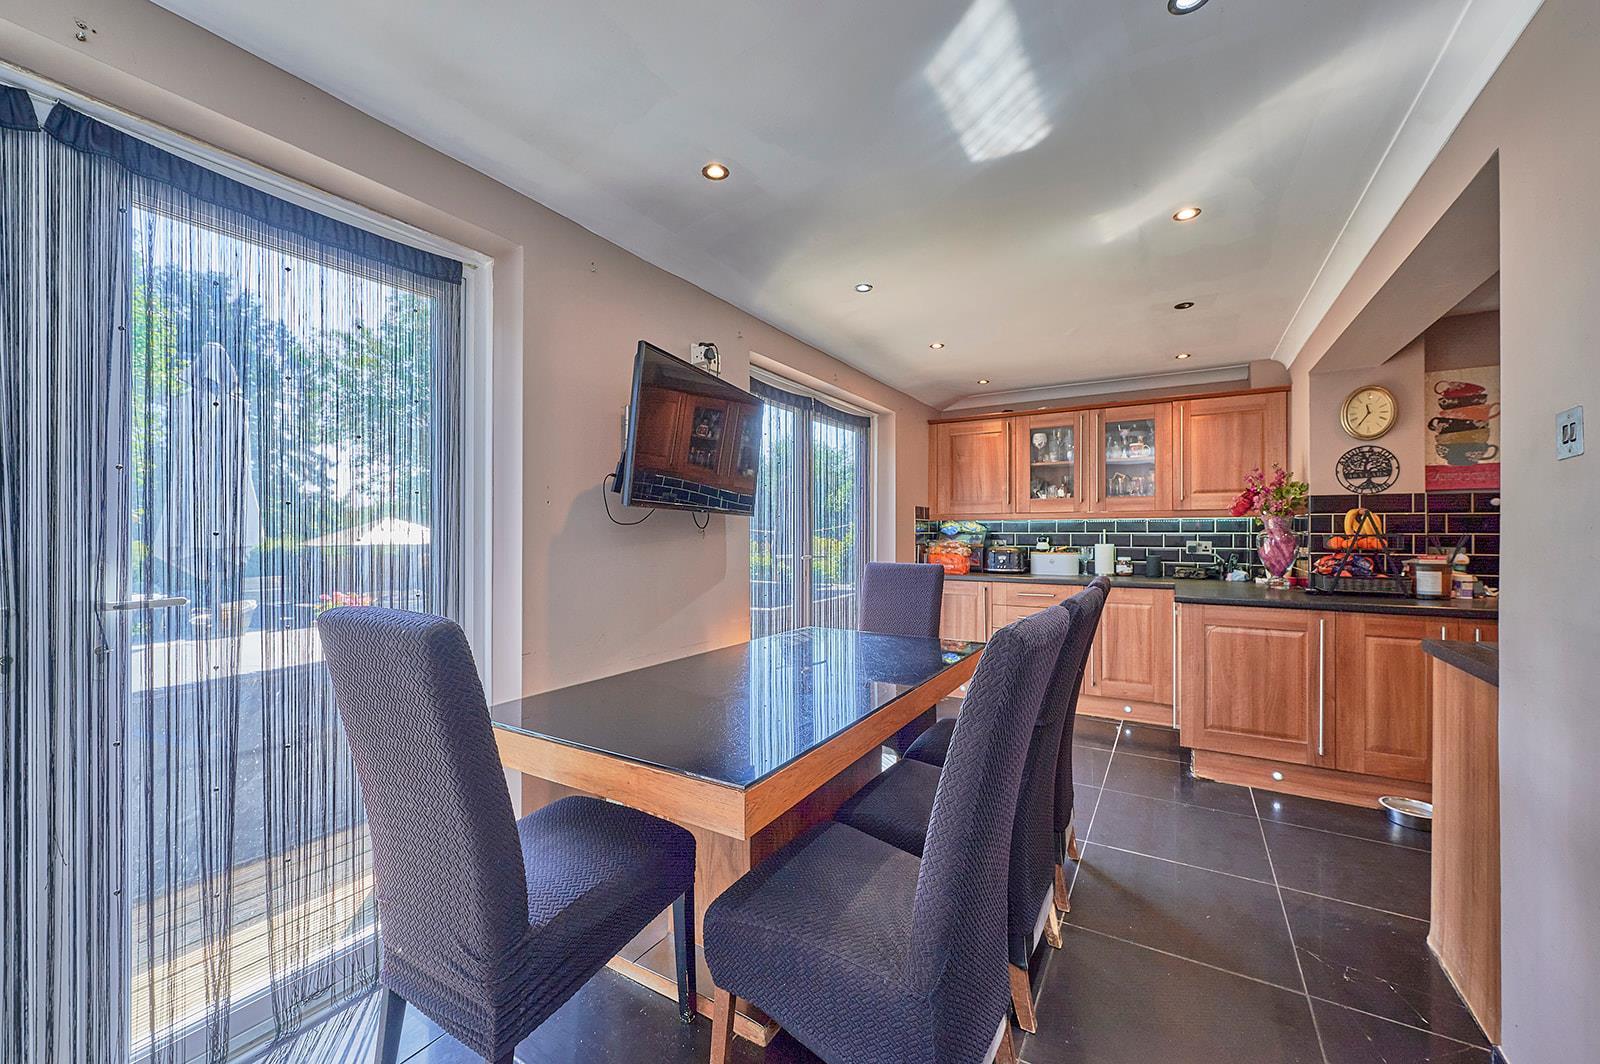
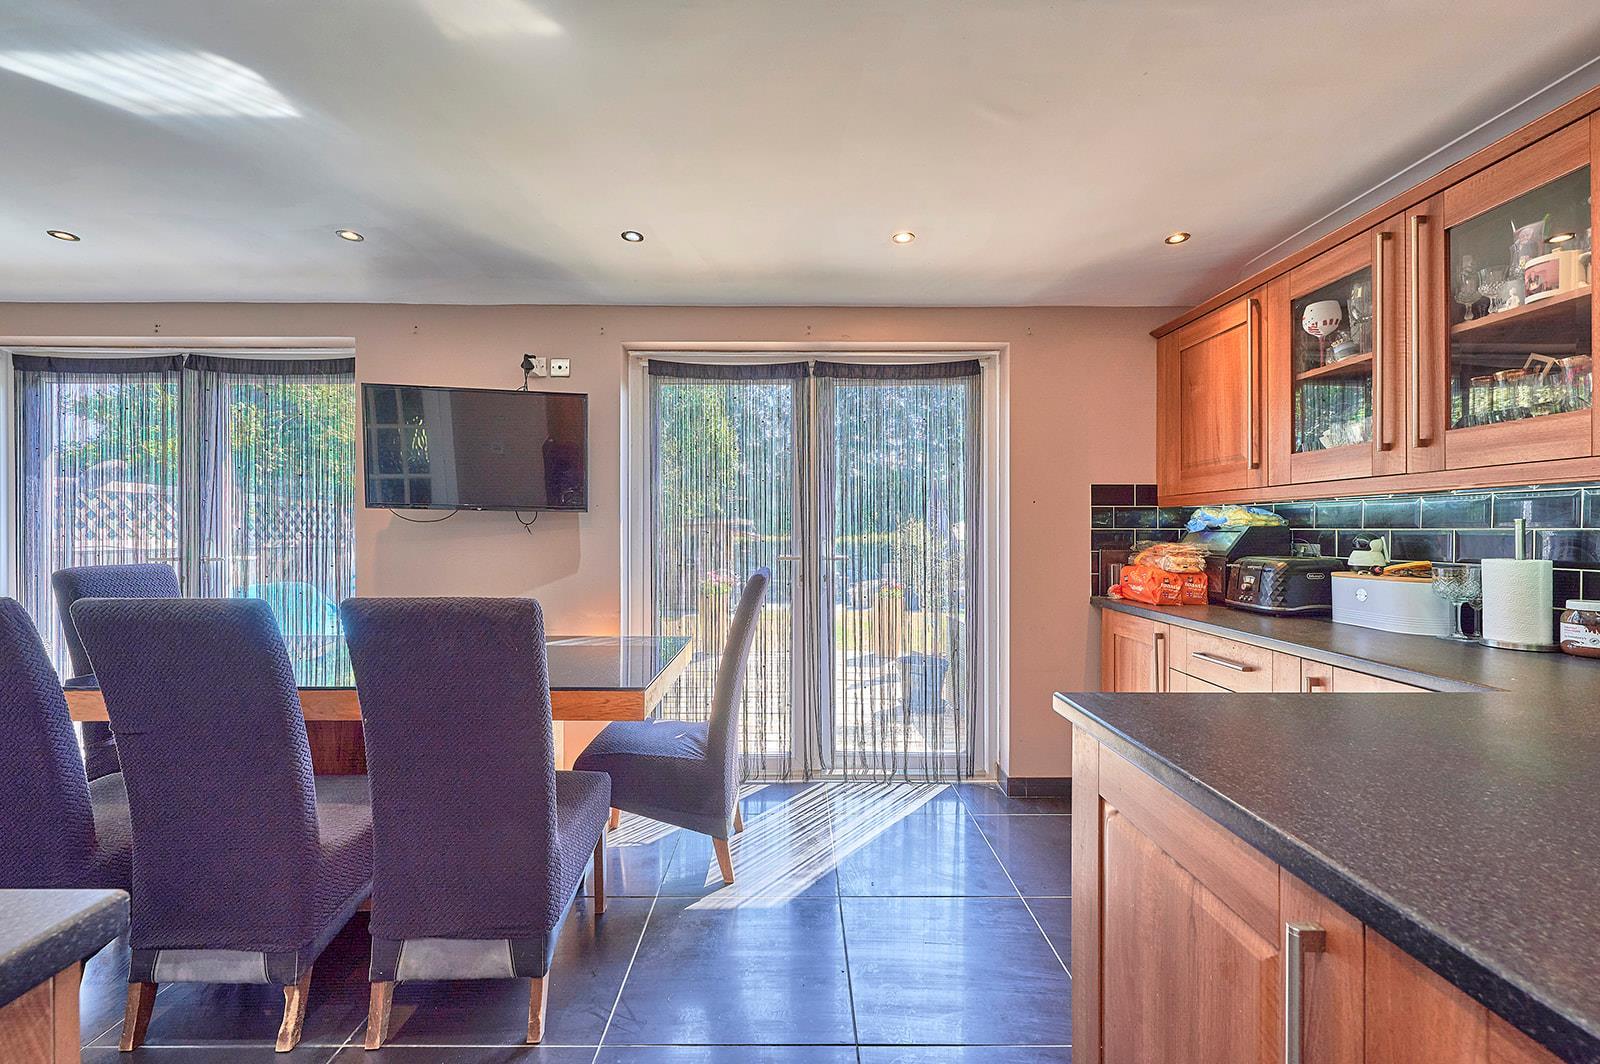
A very large 'L' shaped room which is described as two areas below.
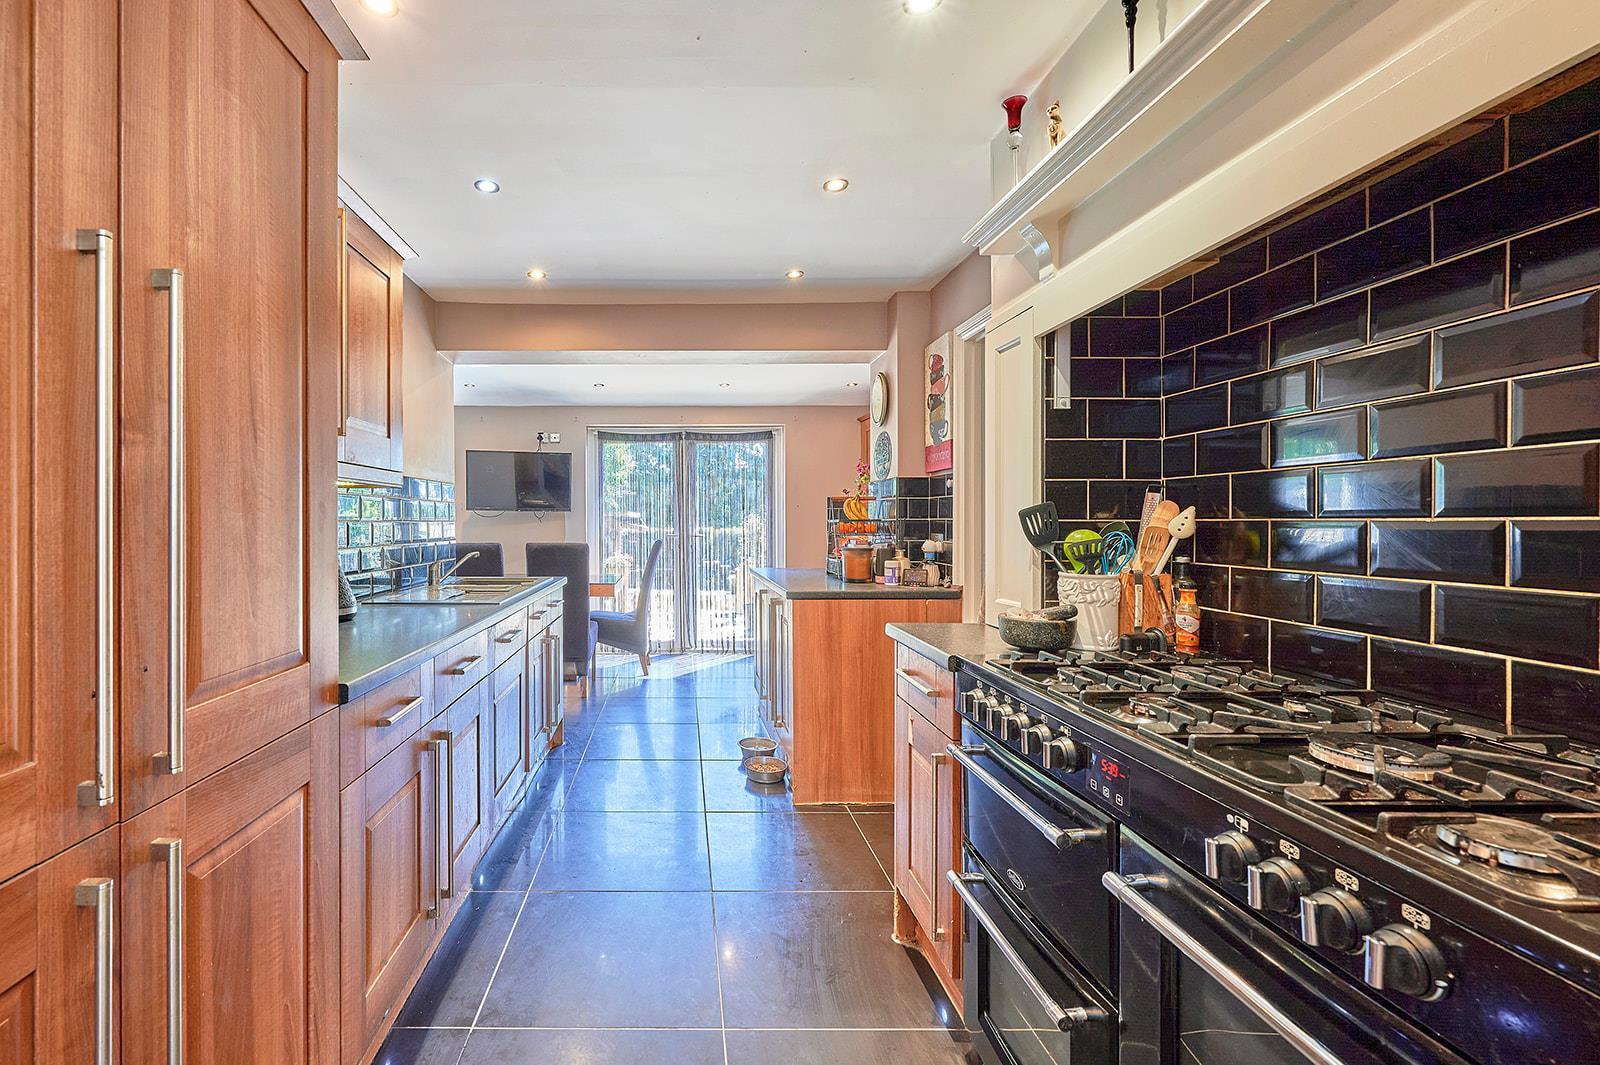
Fitted with a range of cherry wood fronted units and granite effect work surfaces. Integrated appliances include a dishwasher and a cooker hood.
Inset one and a half bowl sink unit with mixer tap and cupboard below. Opposite and adjacent work surfaces with cupboards and drawers below. Two double and two single eye level wall cupboards. Space for range-style cooker.
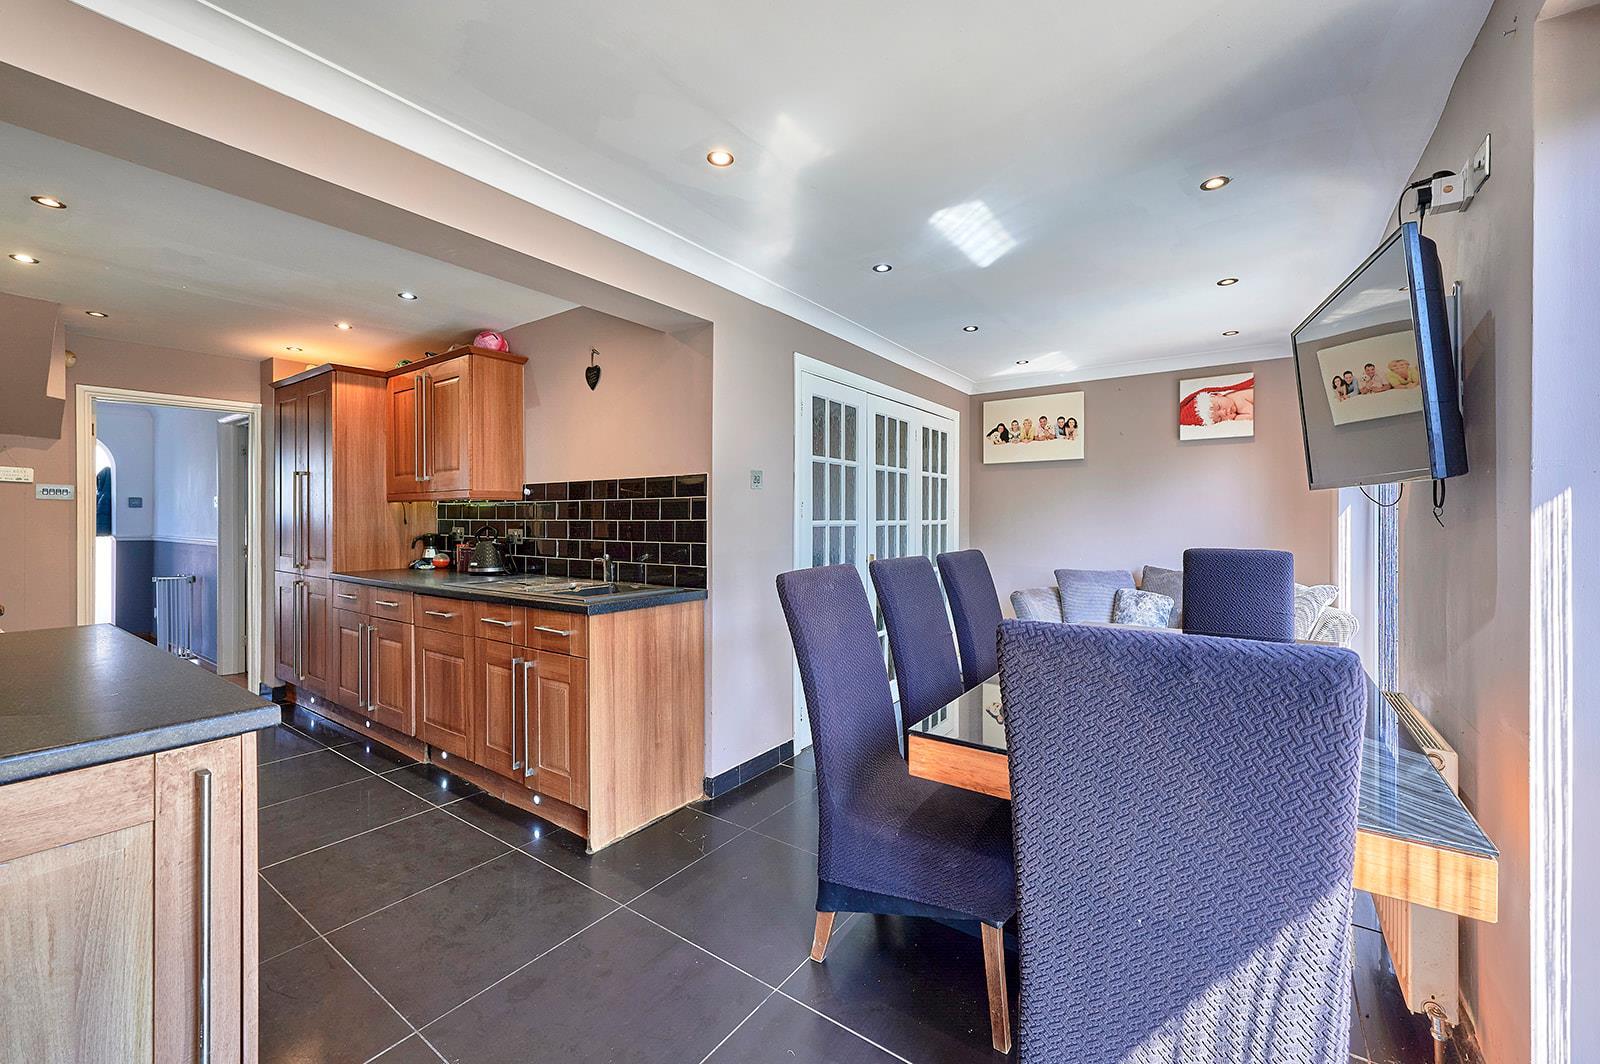
Double full-height larder/storage cupboard. Fourteen inset ceiling lights. Ceramic tiled splashbacks to the work surfaces. Ceramic tiled floor. Double glazed French doors to the rear garden. Door to rear lobby and open to:
Ceramic tiled floor. Double glazed French doors to the rear garden. TV point. Six inset ceiling lights.
Ceramic tiled floor. Doors to the garage, utility room and:
Ceramic tiled floor. Half tiled walls. Low level WC. Wall mounted wash basin with mixer tap. Double glazed window.
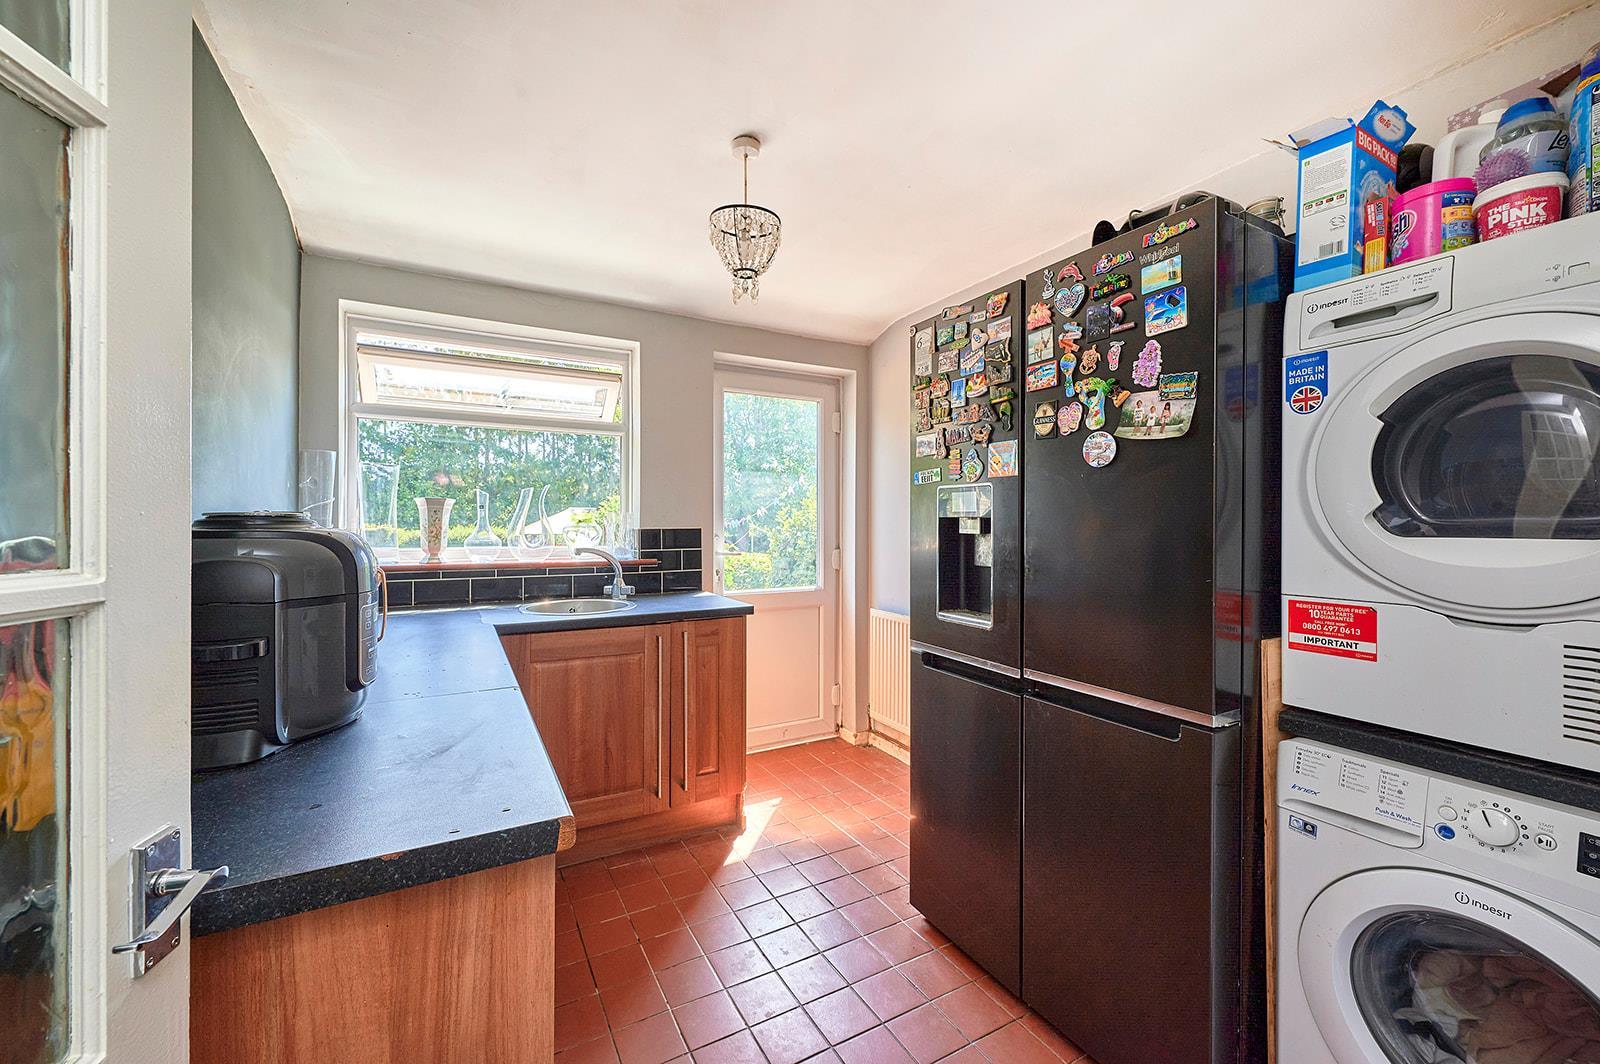
Fitted with units to match those in the kitchen.
Circular inset sink unit with mixer tap and cupboard below. Adjacent work surfaces with cupboards and drawers below. Quarry tiled floor. Double glazed window and door to the rear aspect. Spaces for American style fridge/freezer, washing machine and tumble dryer. Radiator.
Cabin stairs lead up the loft room on the second floor.
Double glazed window to the rear aspect. Radiator. TV point. Door to:
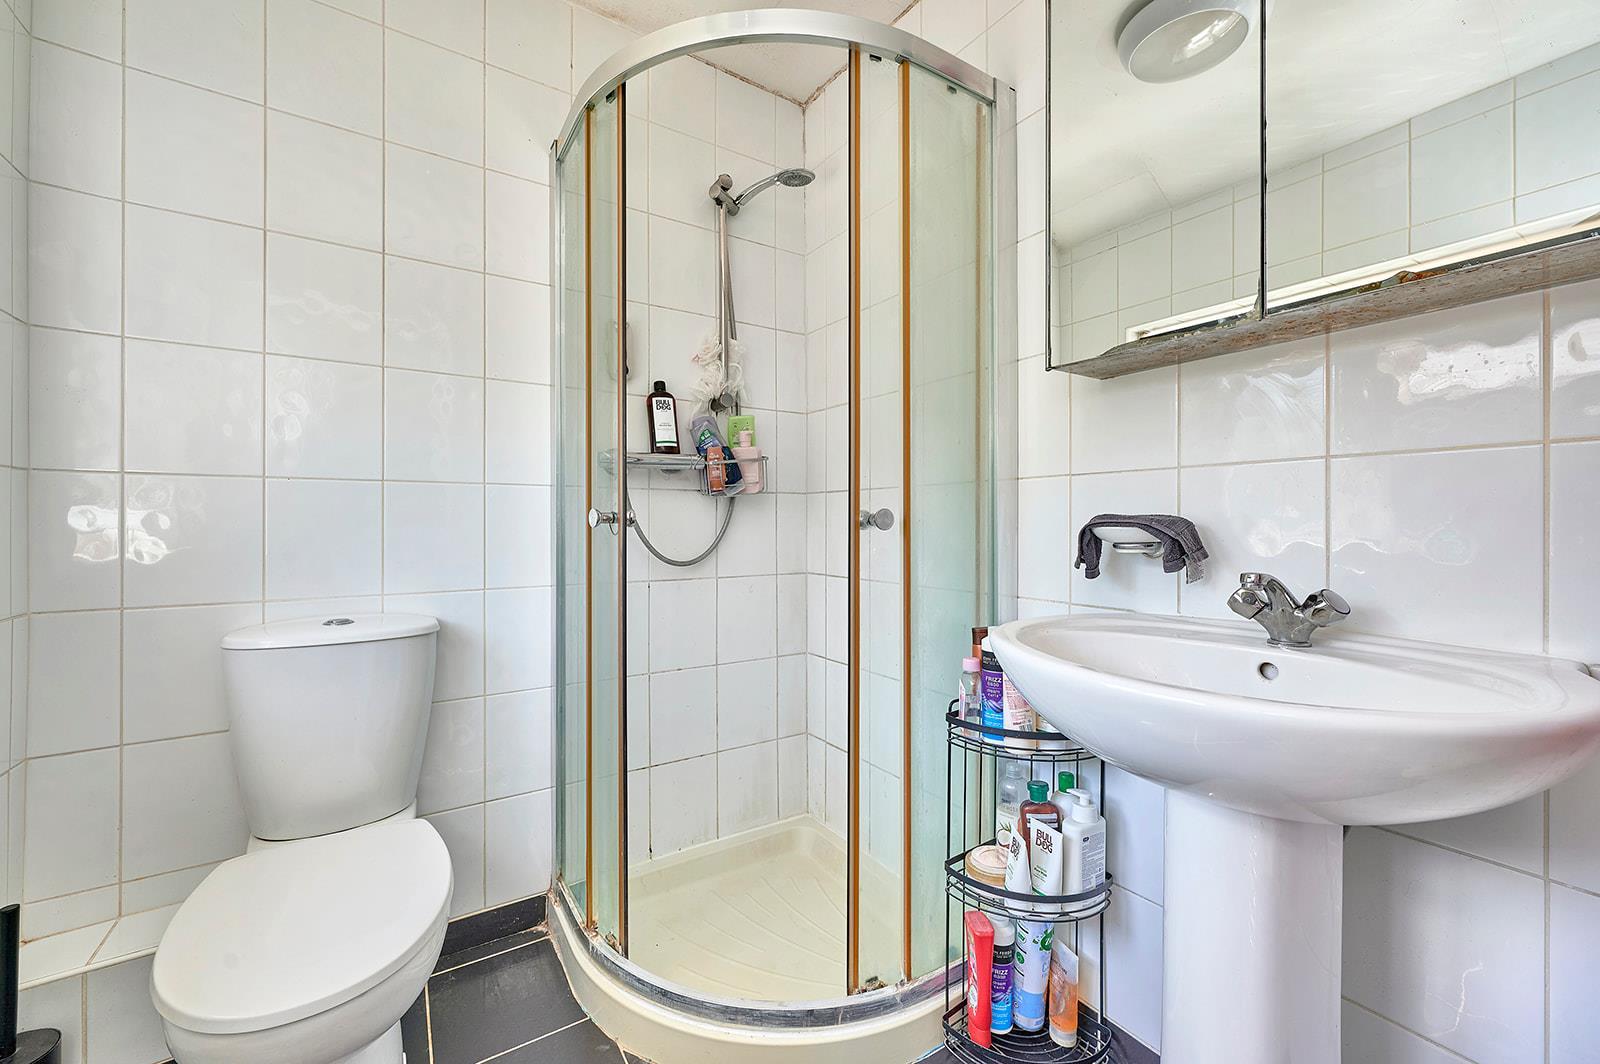
Fitted with a white suite.
Pedestal wash basin with mixer tap. Low level WC. Quadrant shower cubicle. Ceramic tiled floor. Chrome heated towel rail. Fully tiled walls. Double glazed window to the rear aspect.
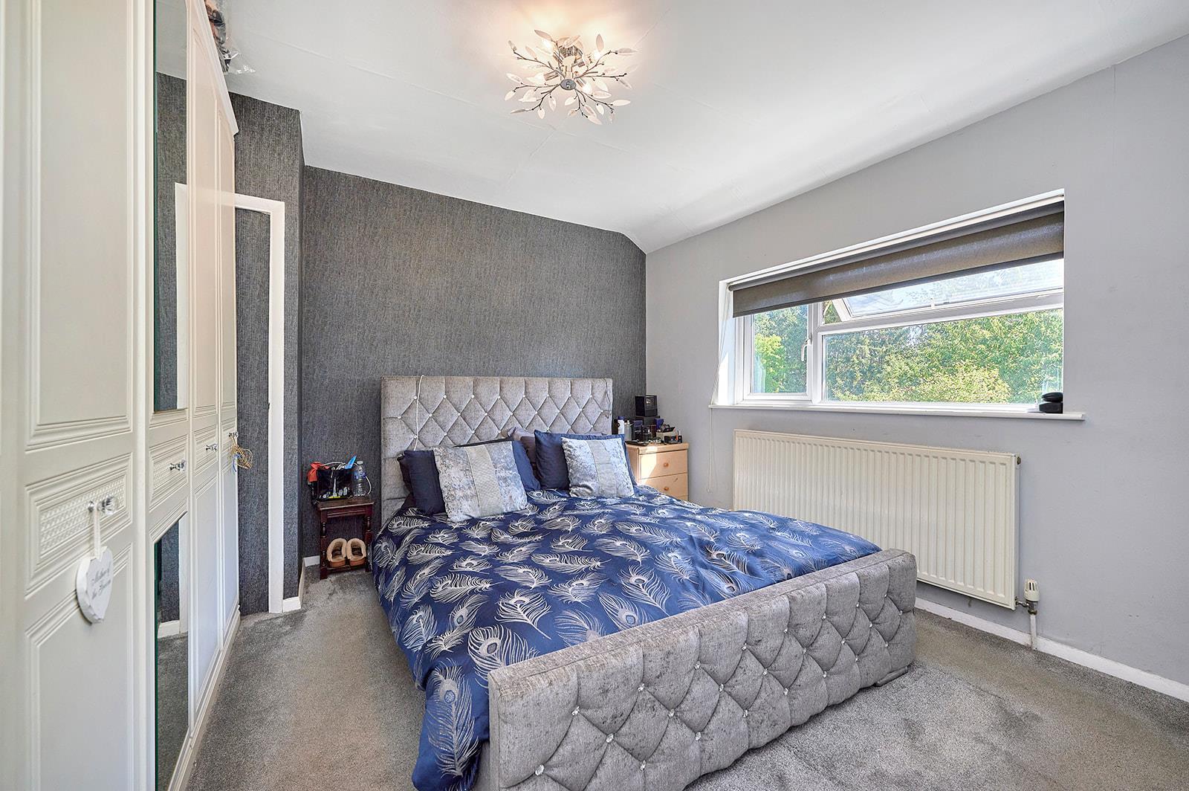
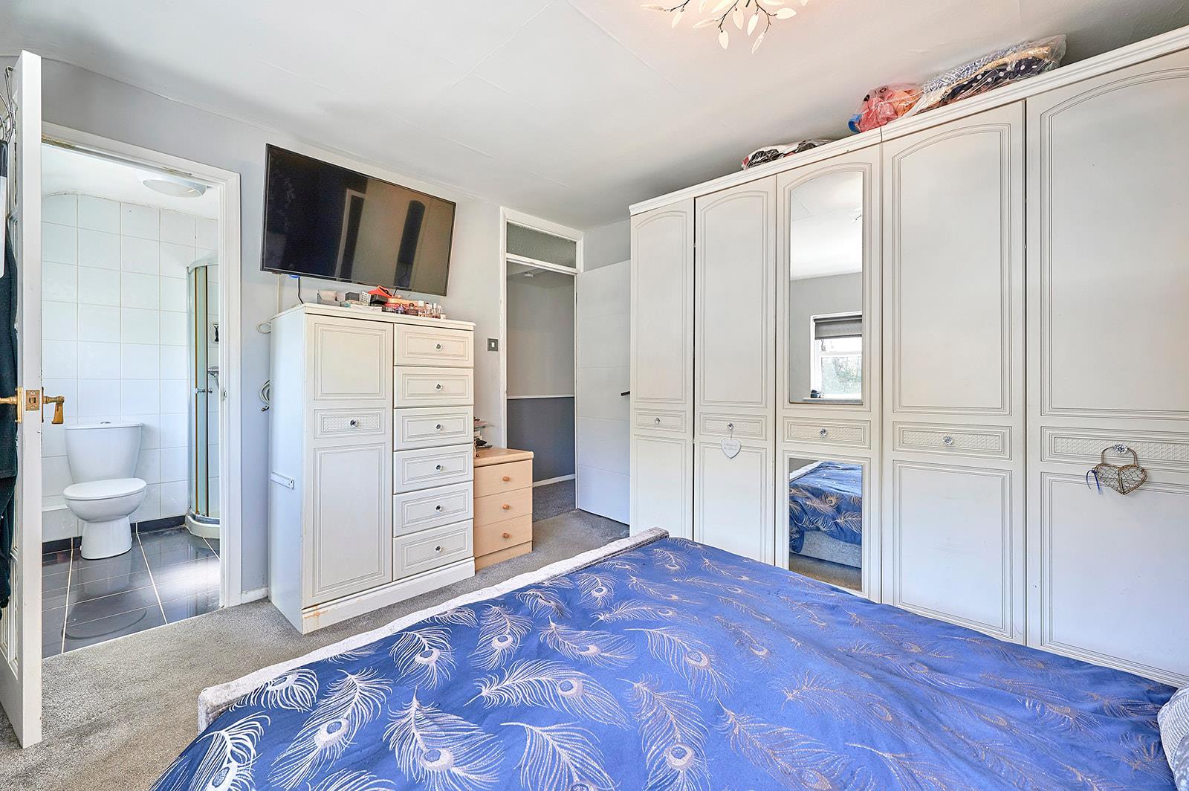
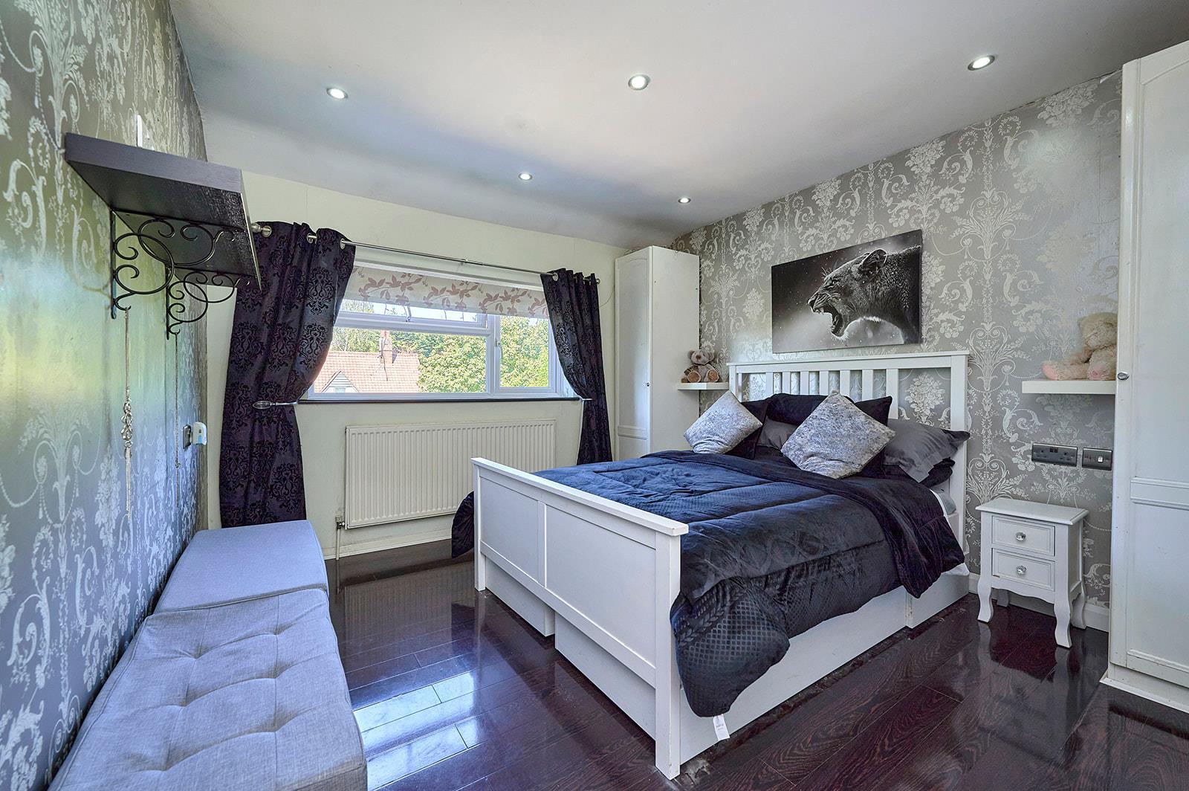
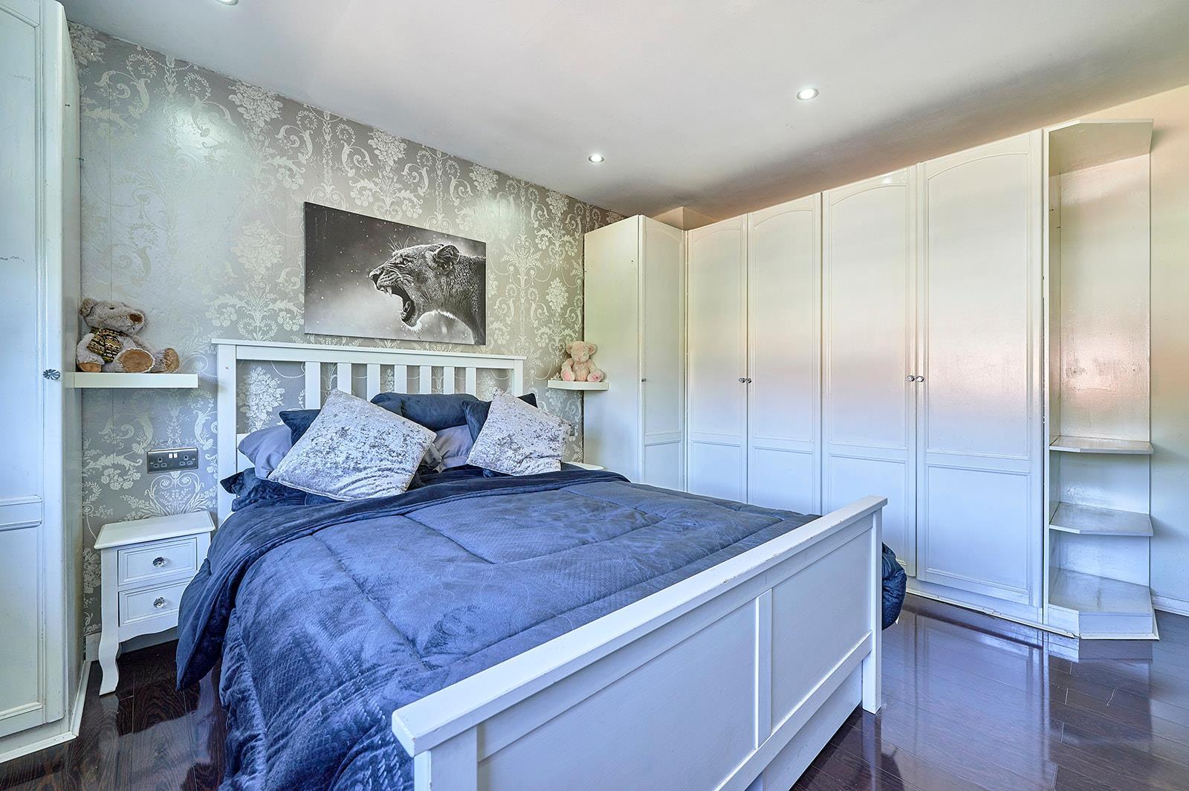
Double glazed window to the front aspect. Radiator. Wood effect laminate flooring. Six inset ceiling lights. Three double fitted wardrobe cupboards with adjacent desk/dressing table unit.
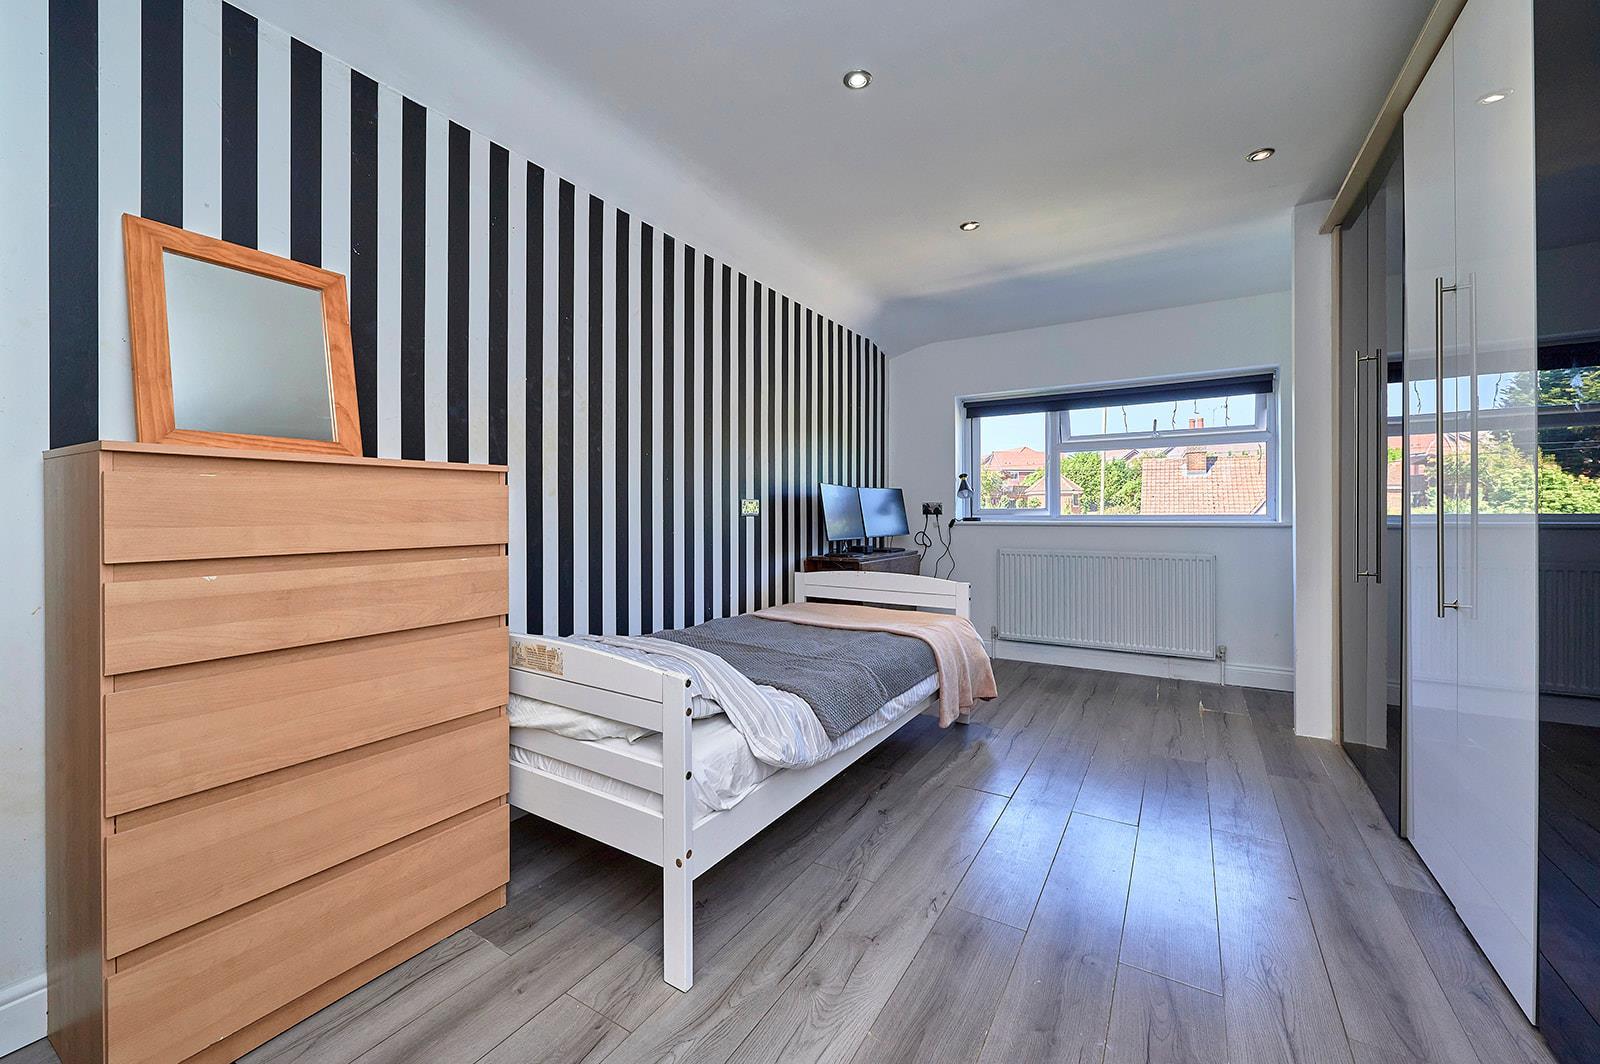
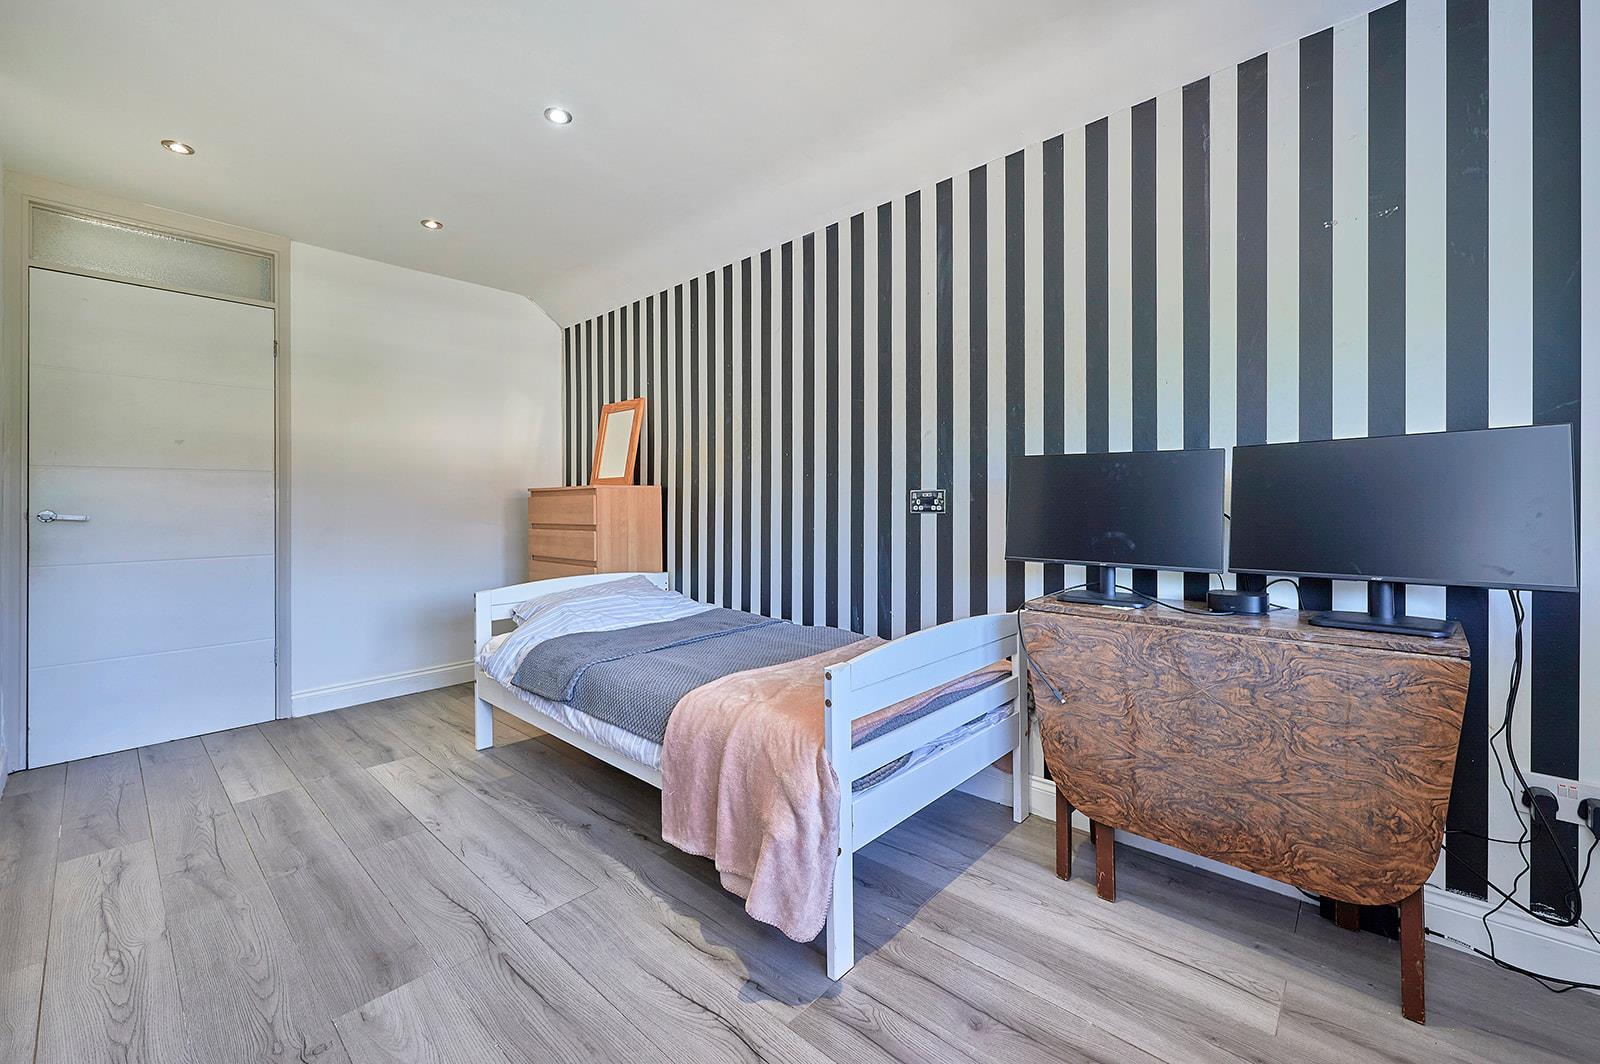
Double glazed window to the front aspect. Radiator. Wood effect laminate flooring. Two double and one single fitted wardrobe cupboard. TV point.
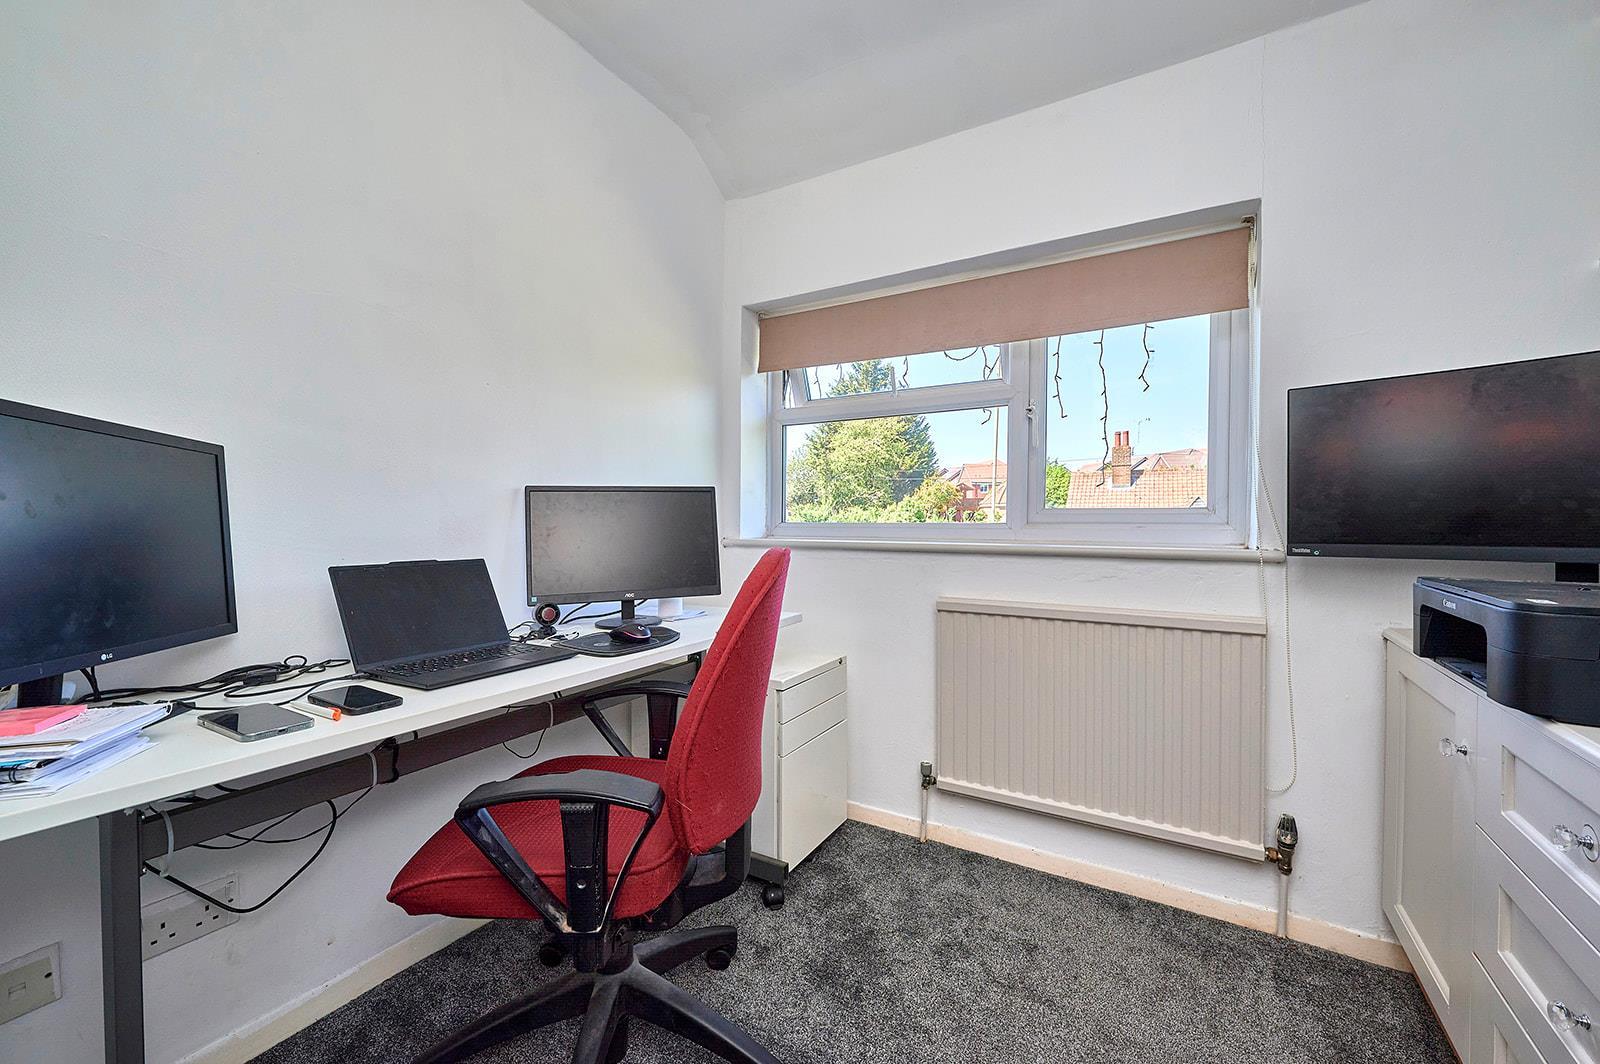
Double glazed window to the front aspect. Radiator. Overstairs cupboard. Double fitted wardrobe/storage cupboard plus drawers.
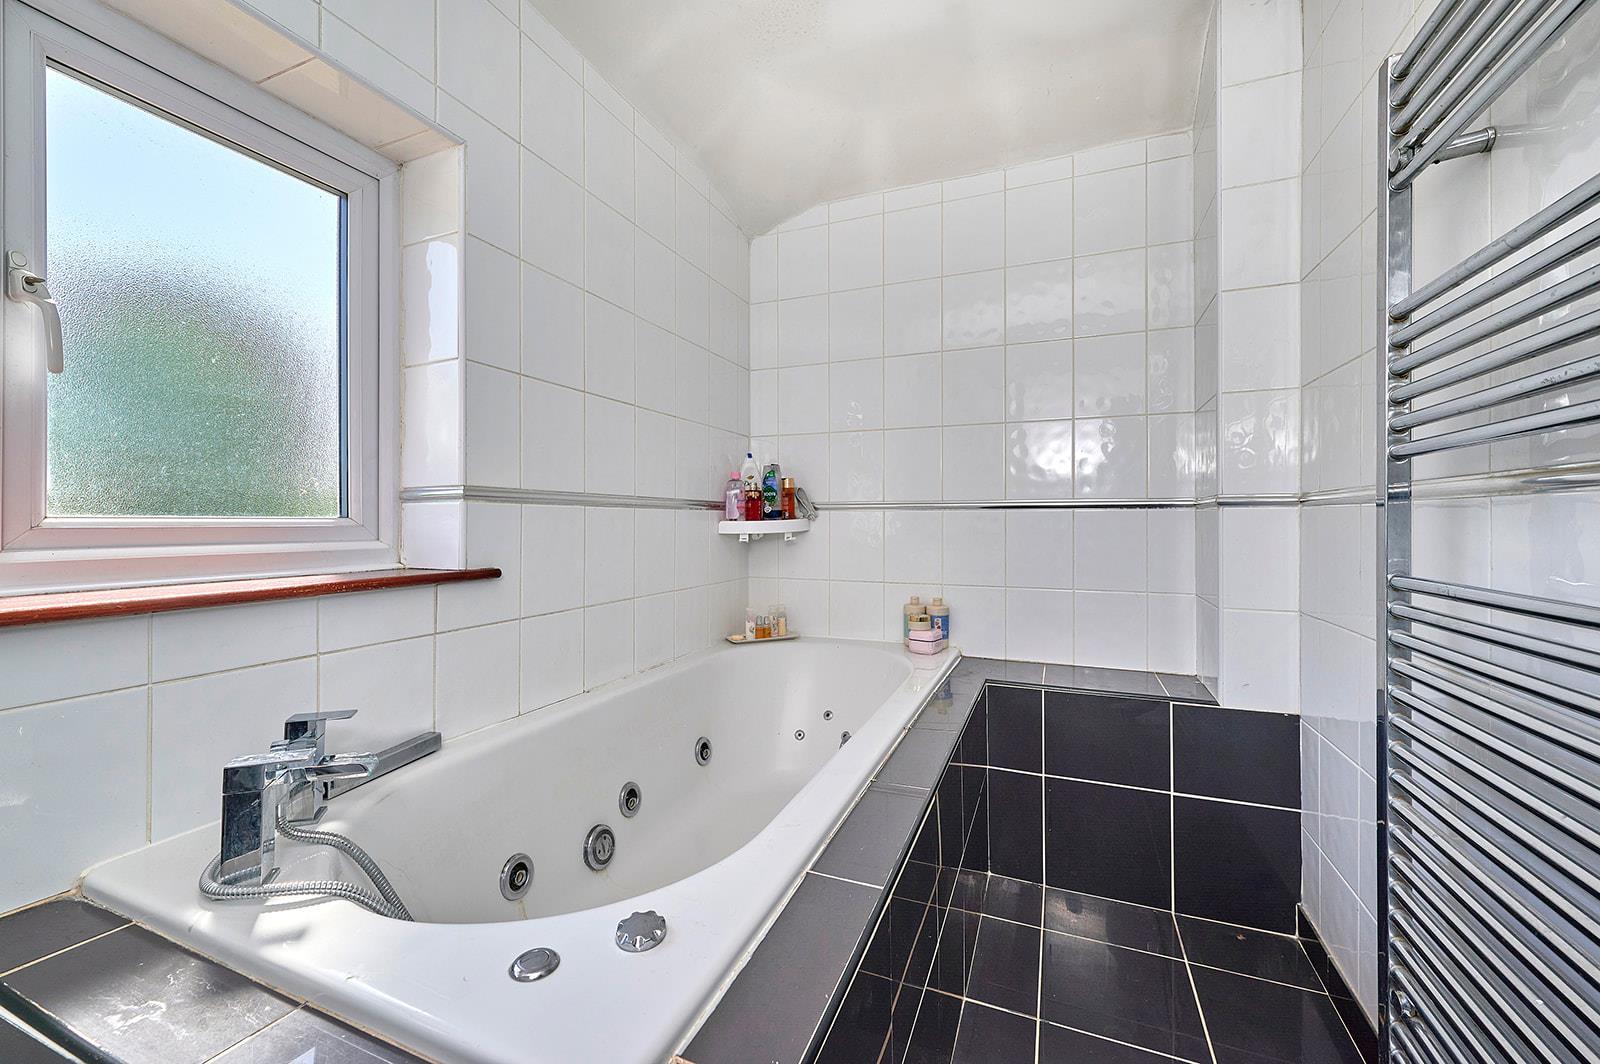
Fitted with a white suite.
Wall mounted wash basin with mixer tap. Spa bath with mixer tap and hand shower unit. Fully tiled walls. Ceramic tiled floor. Chrome heated towel rail. Five inset ceiling lights. Double glazed window to the rear aspect.
Approached via a cabin/space saver staircase from the first floor landing.
Two double glazed skylight windows to the rear aspect. Eaves storage cupboard. Five inset ceiling lights. Door to loft space which has a light connected.
N.B. Restricted head height in part of this room.
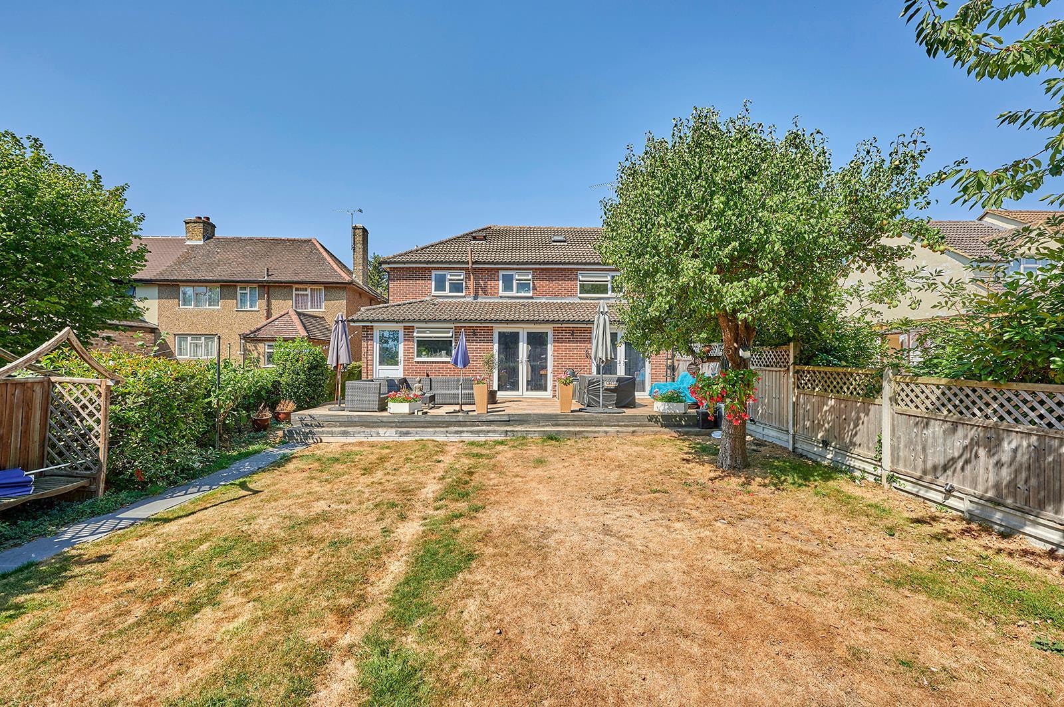
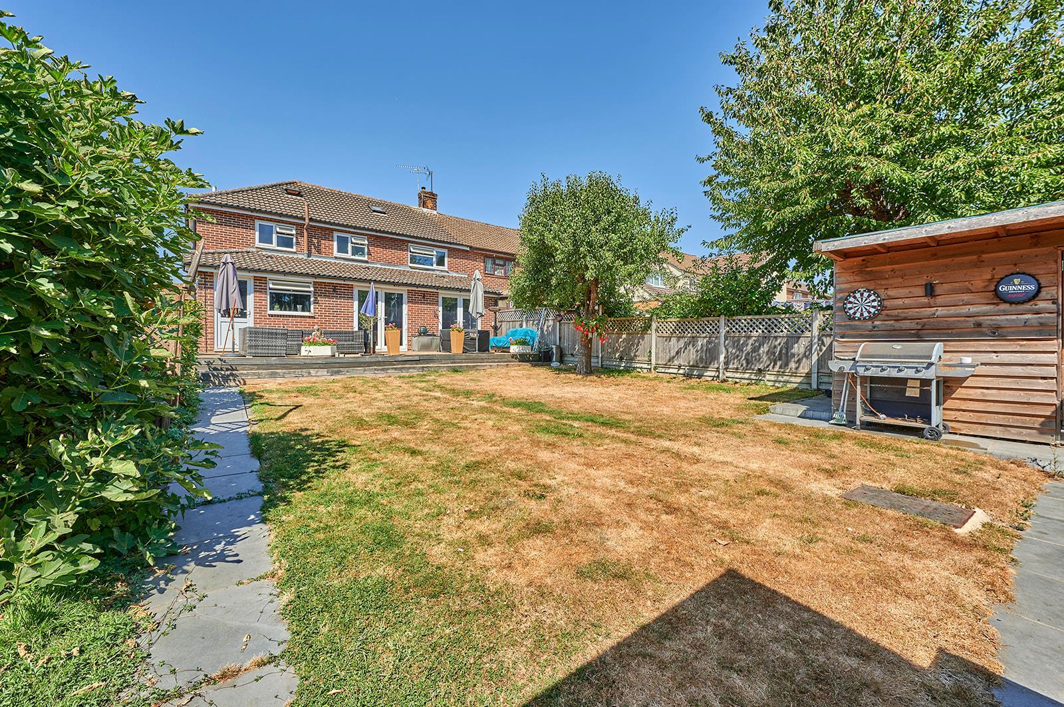
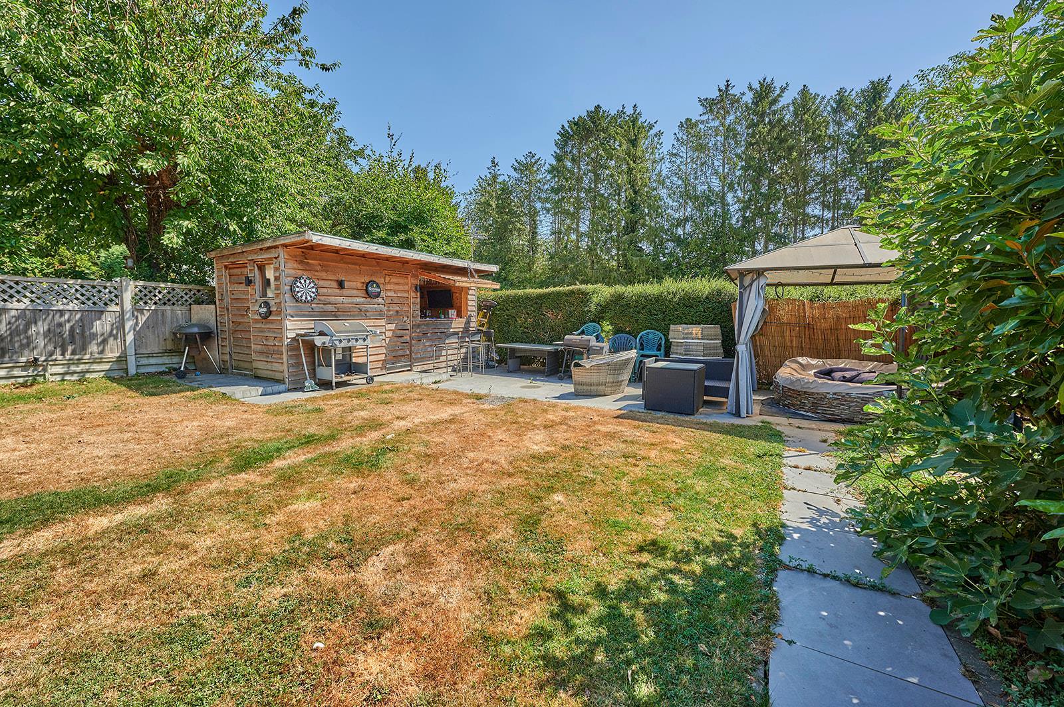
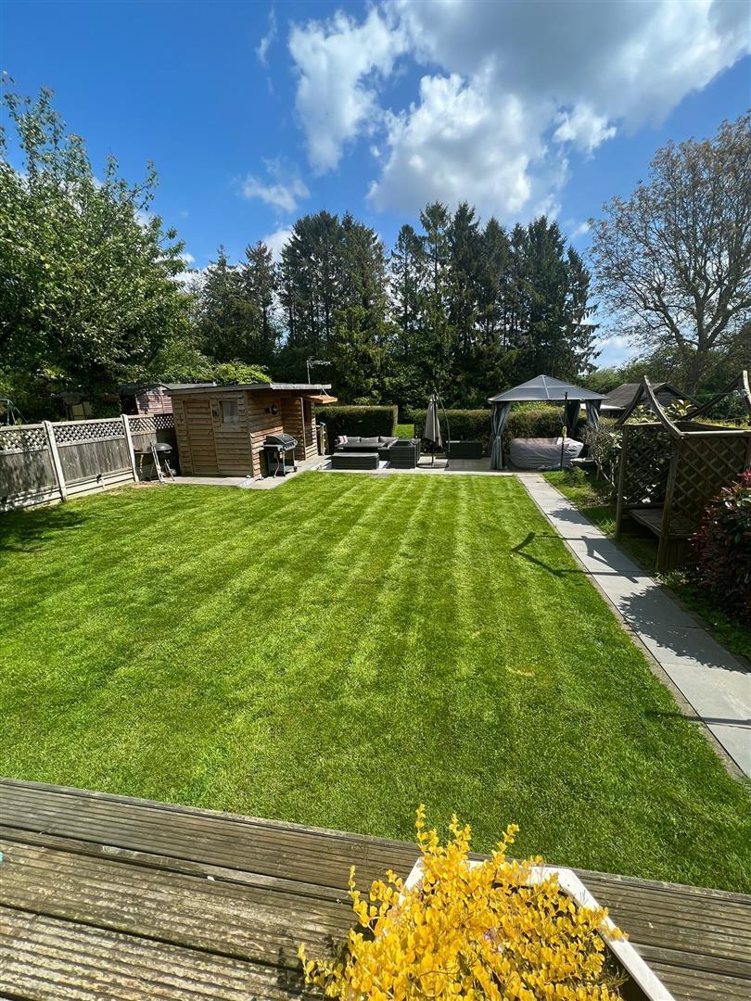
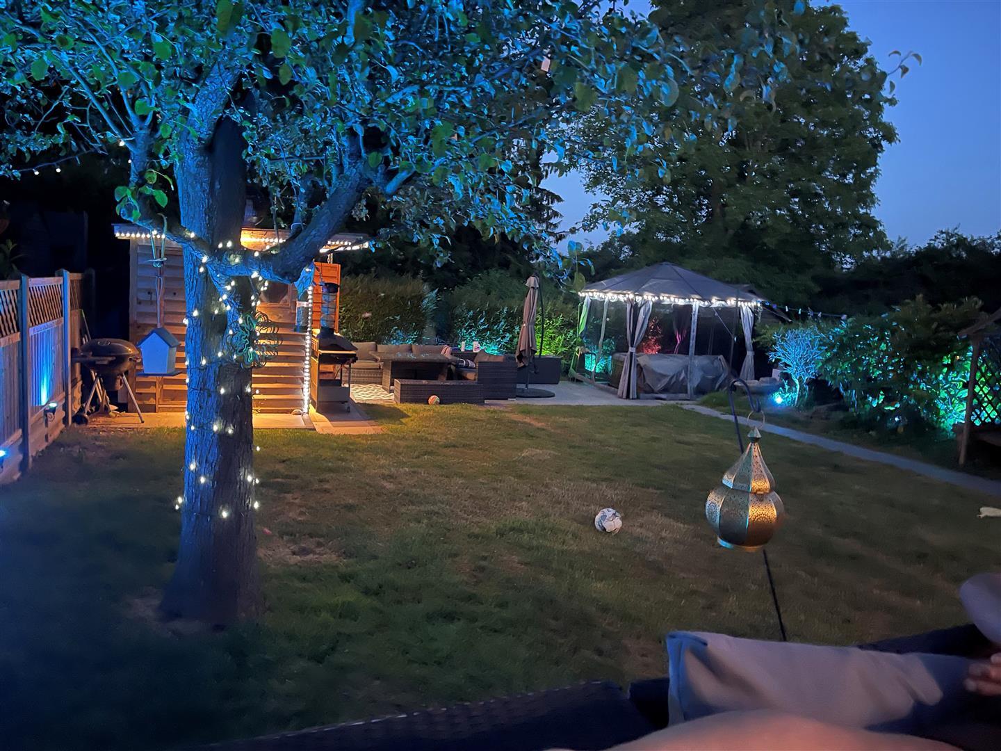
A private rear garden which is approximately 75' in length.
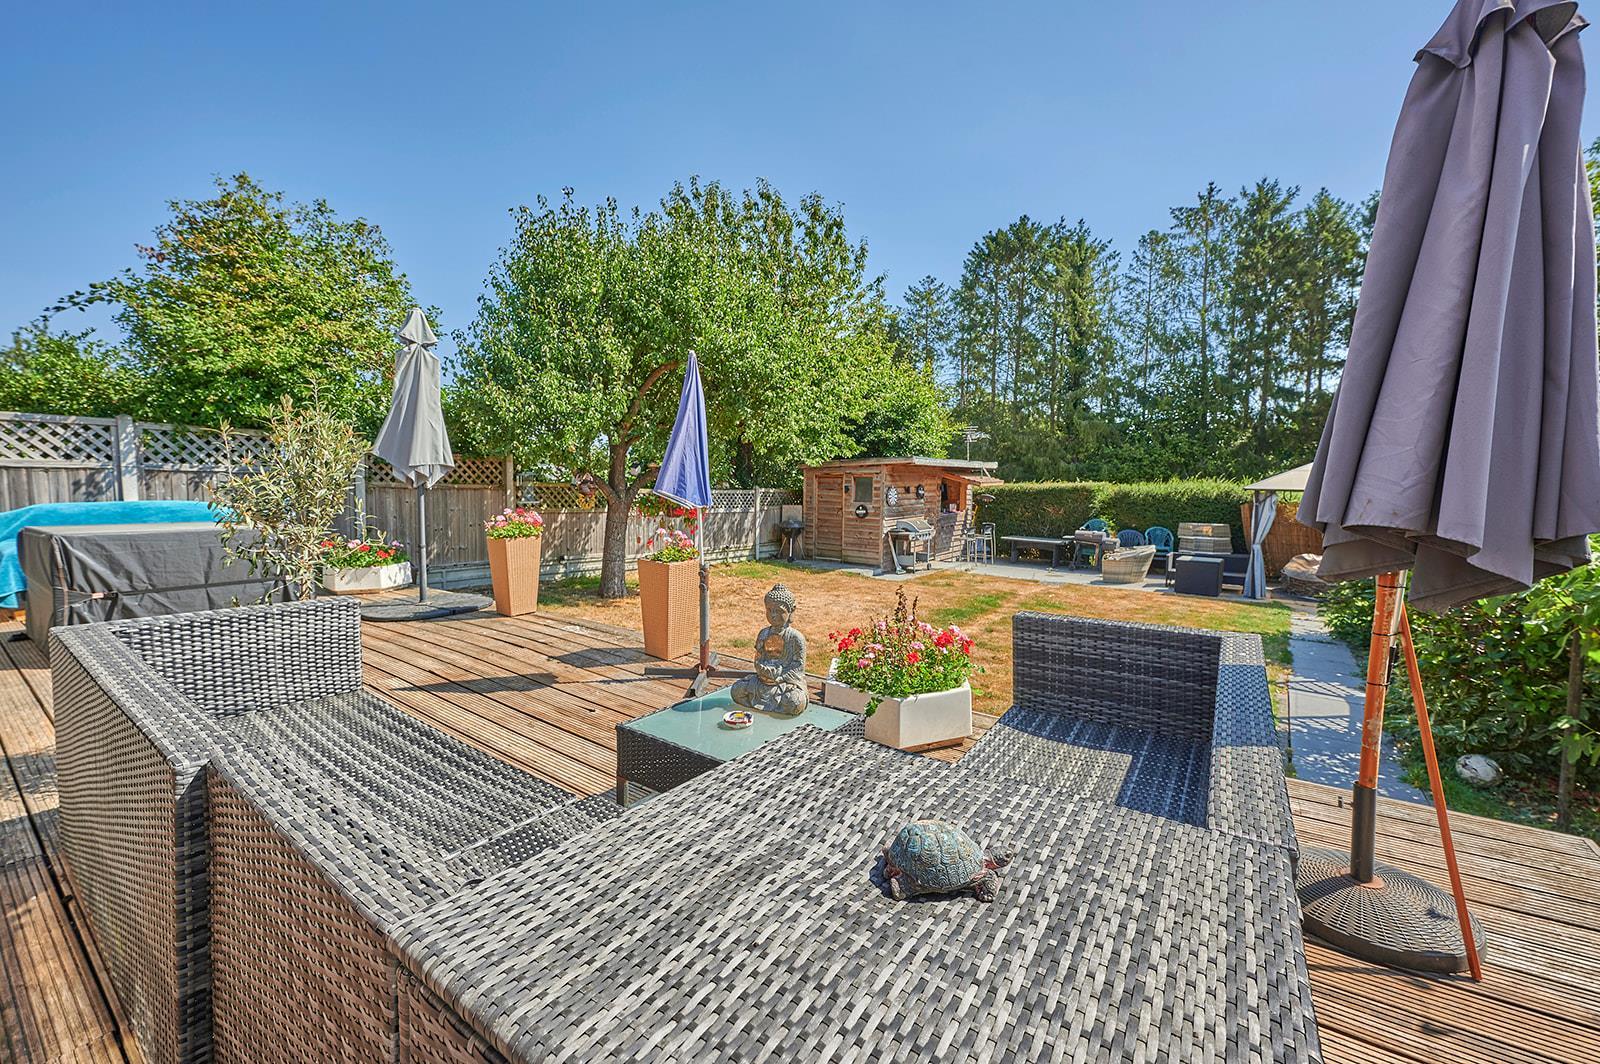
Immediately to the rear of the house is decked patio area with outside power and light. Steps lead down to a lawn area with various shrubs to the borders. Pear tree.
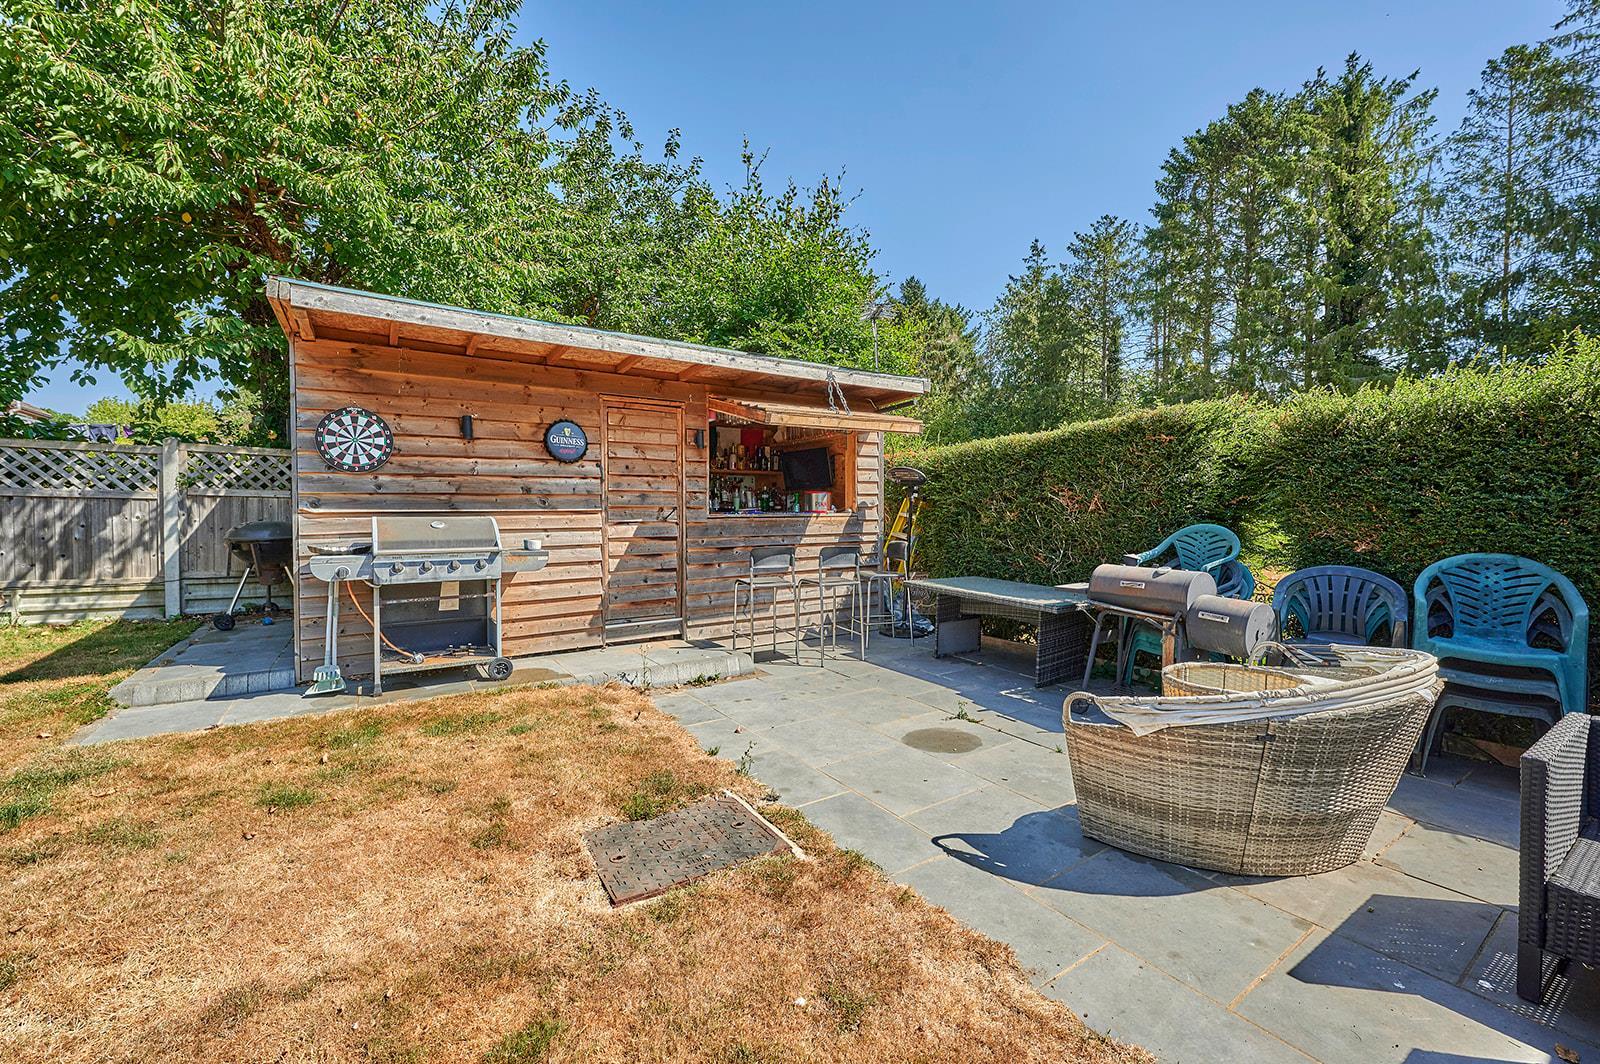
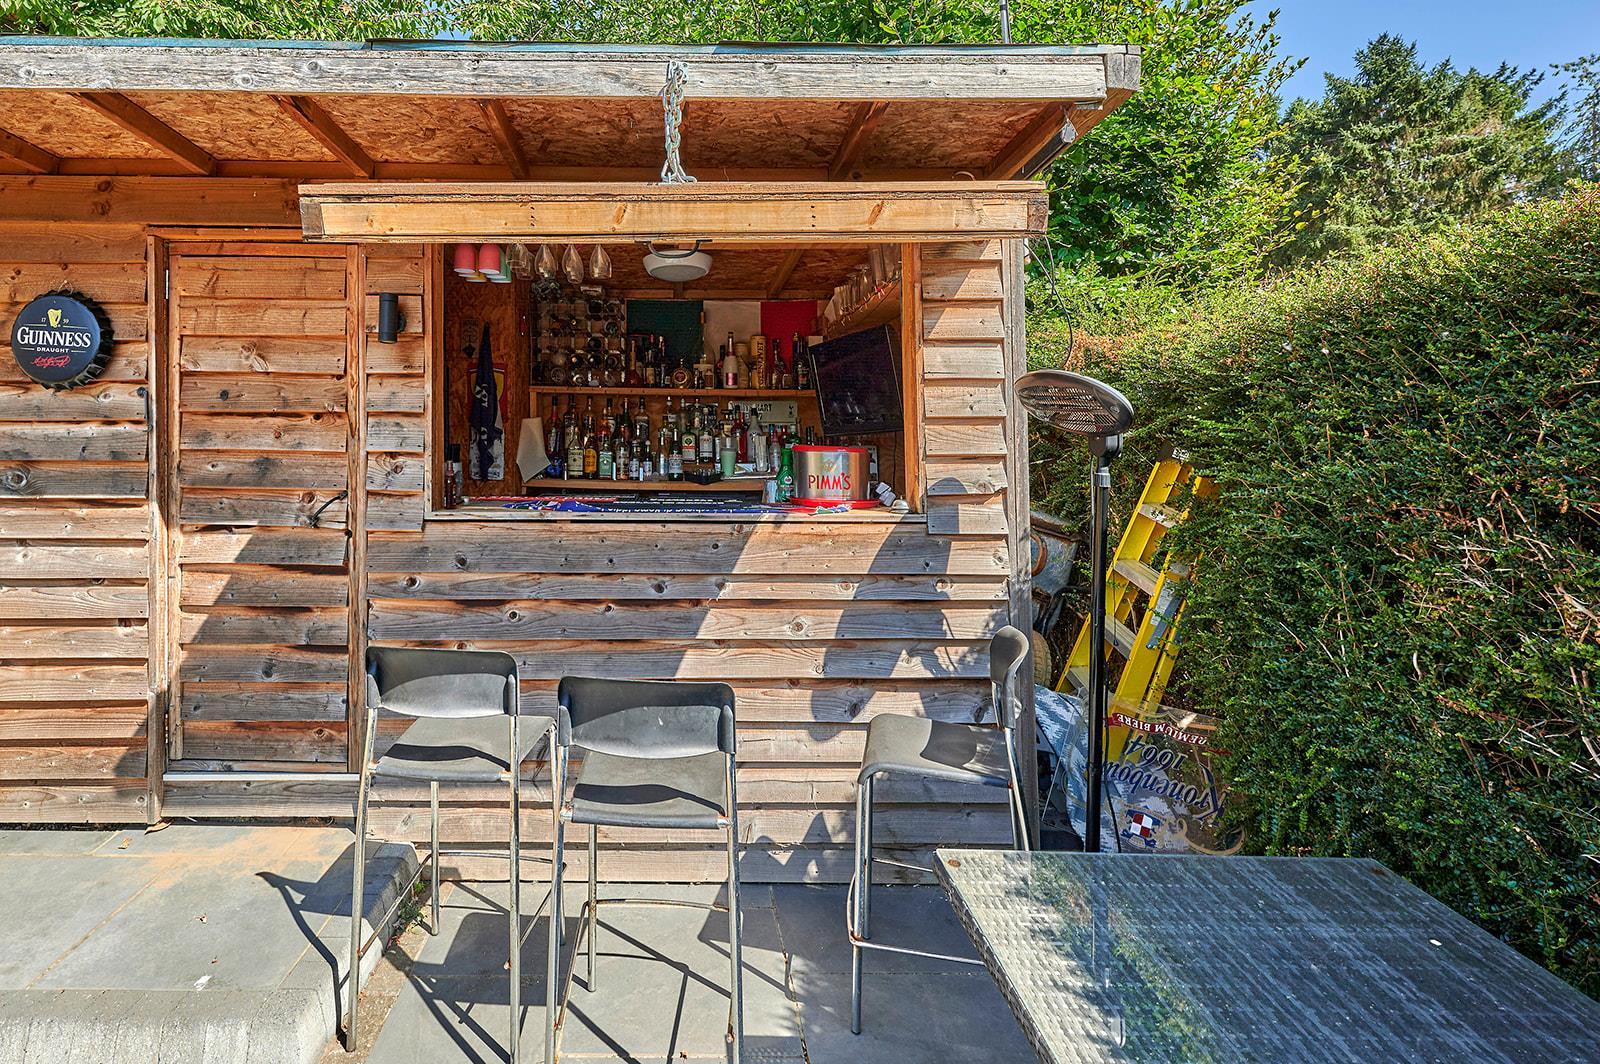
Paved patio area to the rear of the garden. Gated side pedestrian access with outside tap leads to the front garden. To one side of the garden is a wooden outbuilding. Half of this is for storage and the other half is an outside bar.
Measurements for these areas are shown below.
Light and power connected. TV point. Wooden worktops with space for fridges below. Large hatch looking out onto the garden.
Light and power connected.
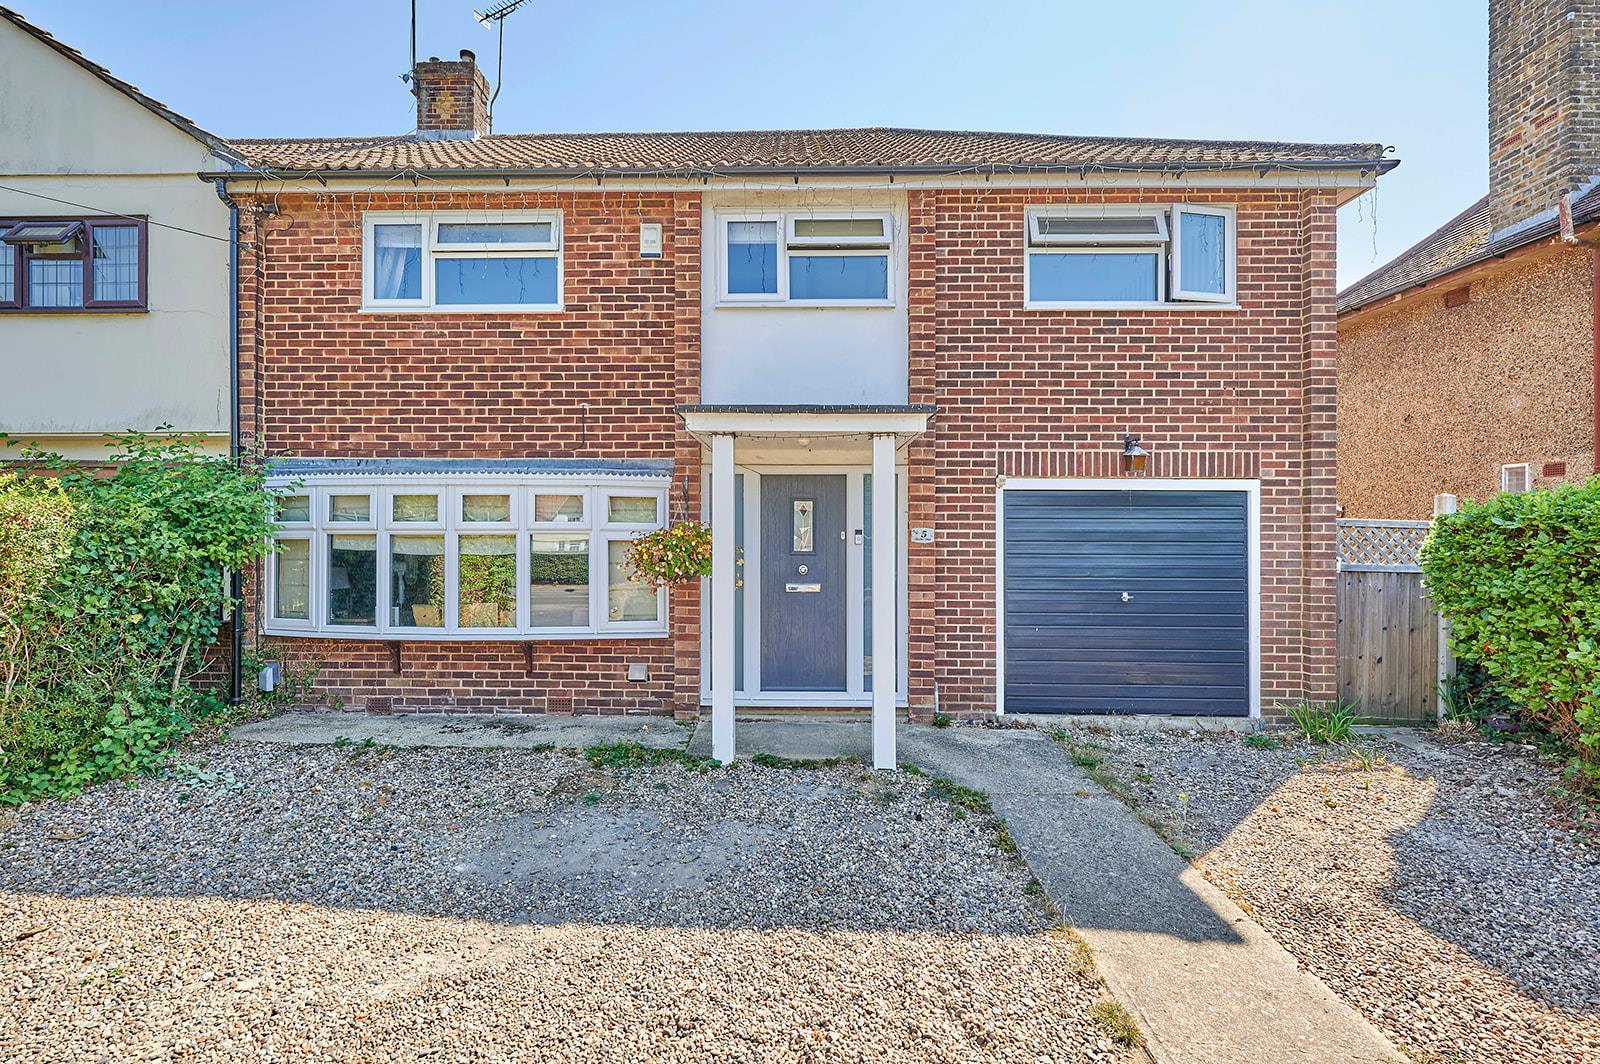
Driveway and adjacent gravel hardstanding provides off-street parking for at least four cars. Hedges to both sides.
Up and over door. light and power connected. Ideal wall-mounted gas fired central heating boiler. Door to the rear lobby.
List of nearest schools to this property.
* Distances are straight line measurements.
Richard Whittington Primary School - 0.57 miles
The Bishop's Stortford High School - 0.53 miles
The Bishop's Stortford High School - 0.53 miles
List of nearest public transport to this property.
* Distances are straight line measurements.
Bishops Stortford Rail Station - 1.23 miles
London Stansted Airport - 5.13 miles
Bishops Stortford: Holy Trinity Coach Stop - 1.43 miles
East India Pier - 24.62 miles
To view or request more details:
Lednor & Company
3 Bridge Street
Bishop's Stortford
CM23 2JU