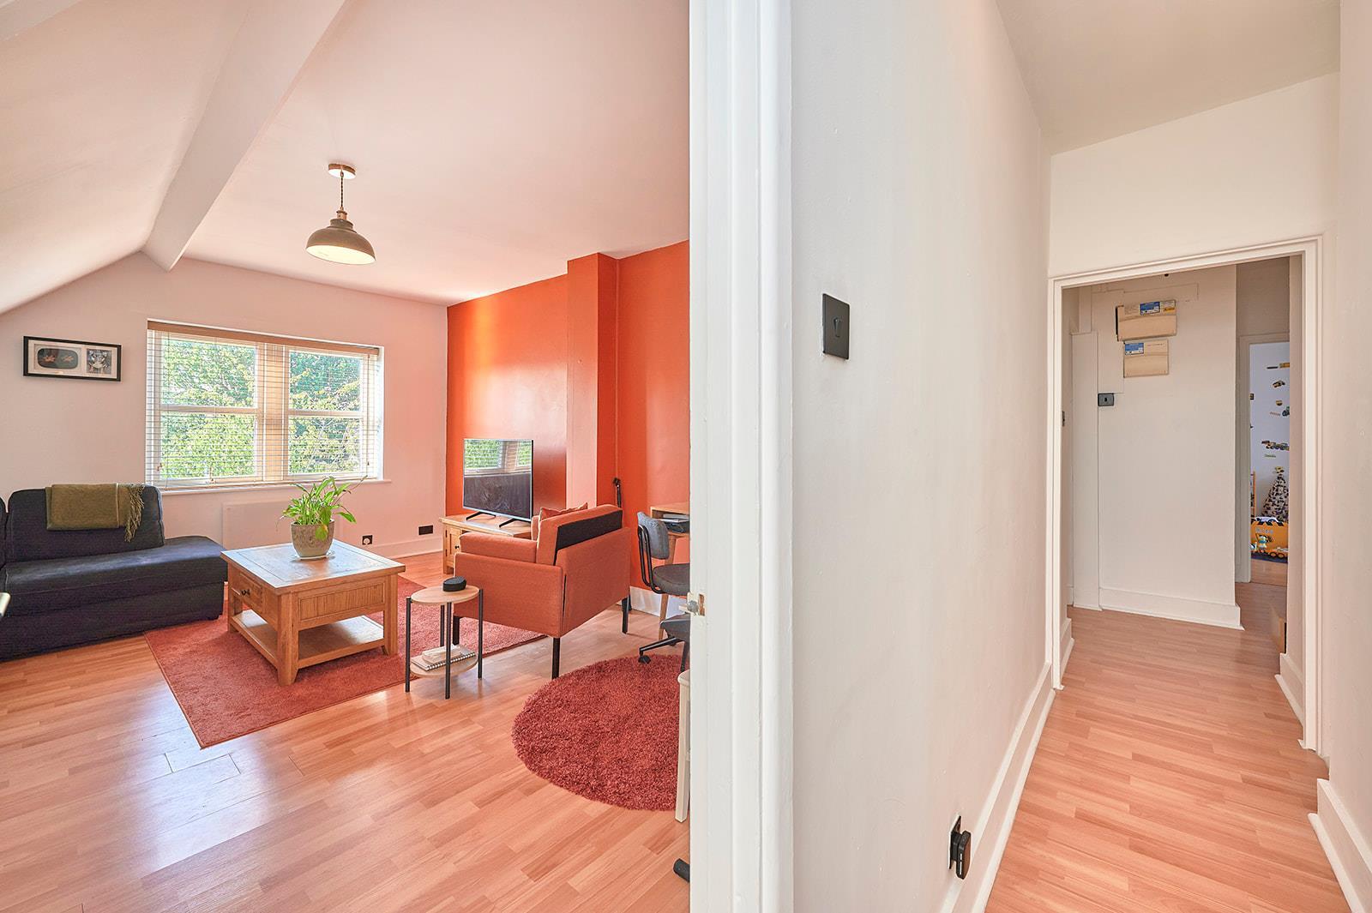
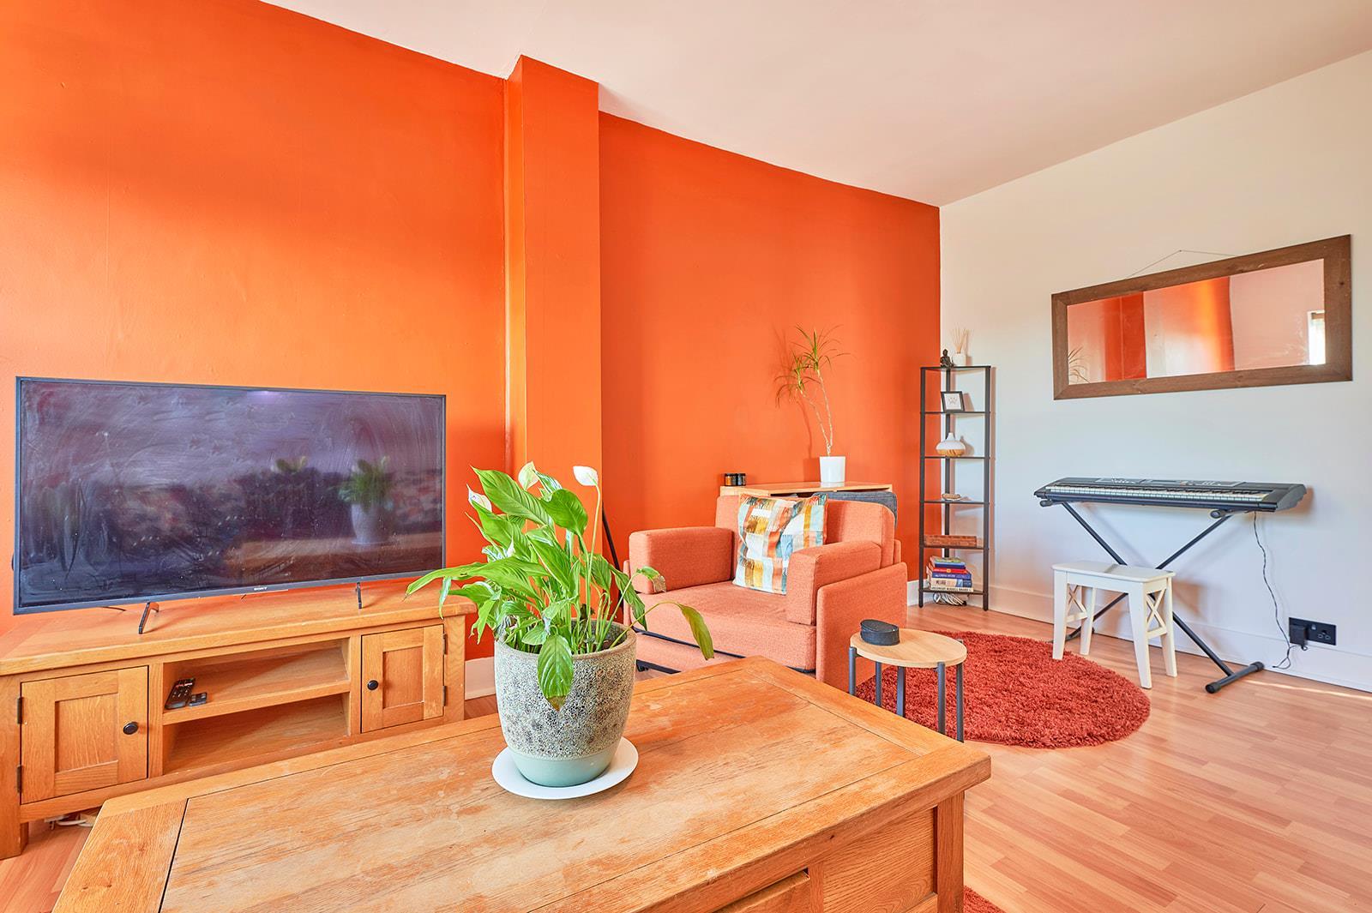
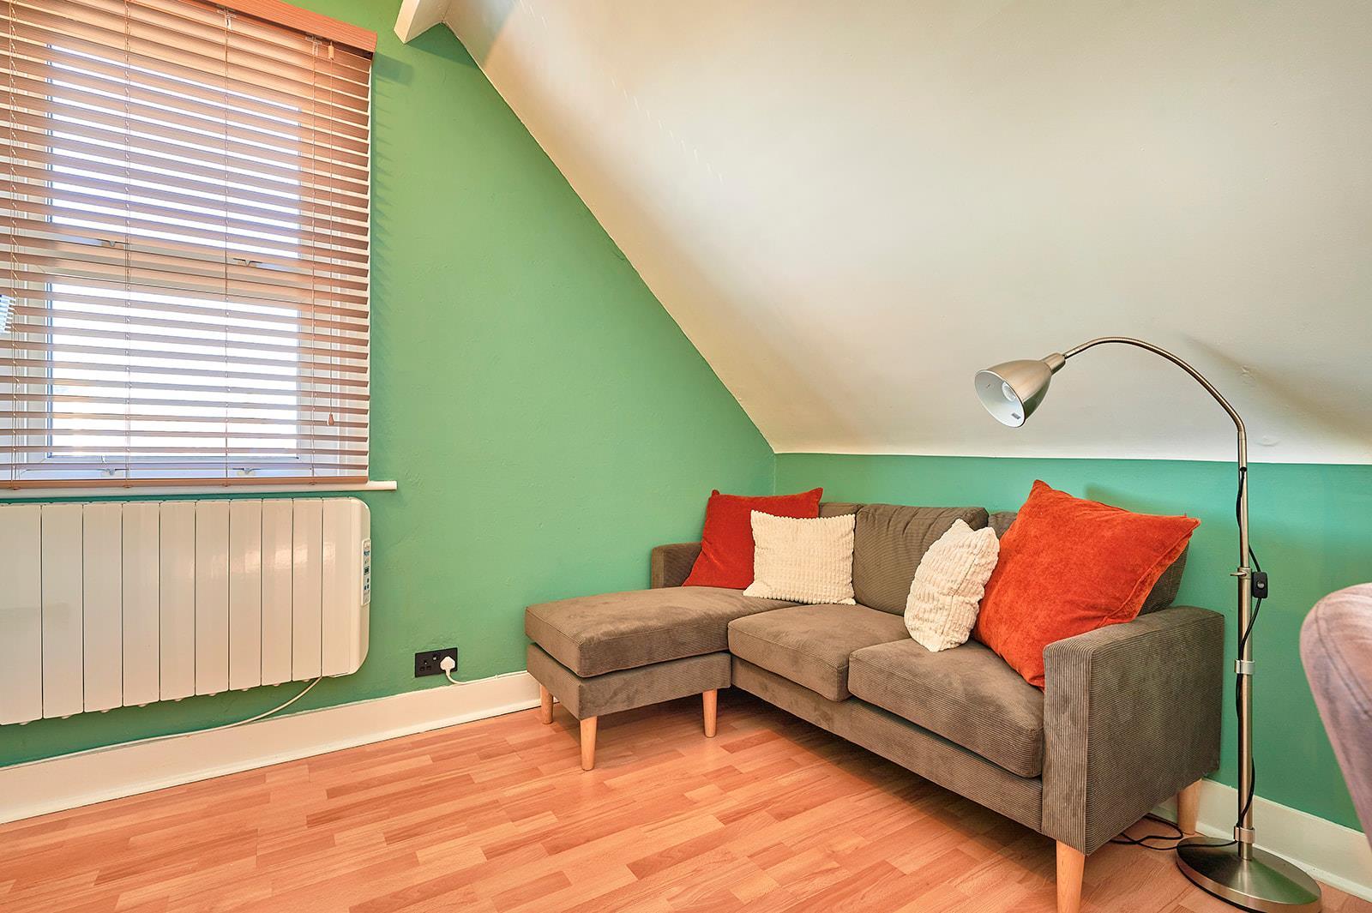
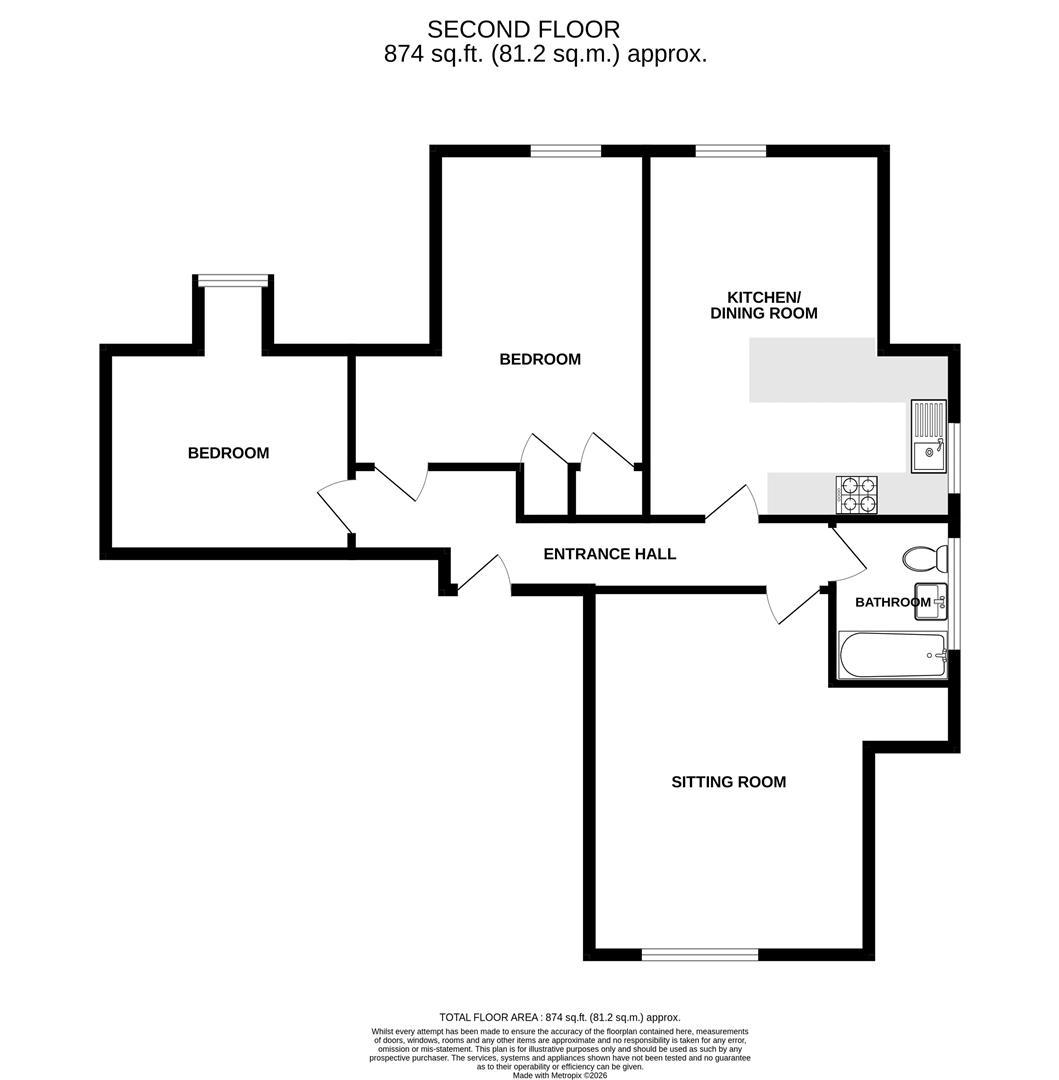
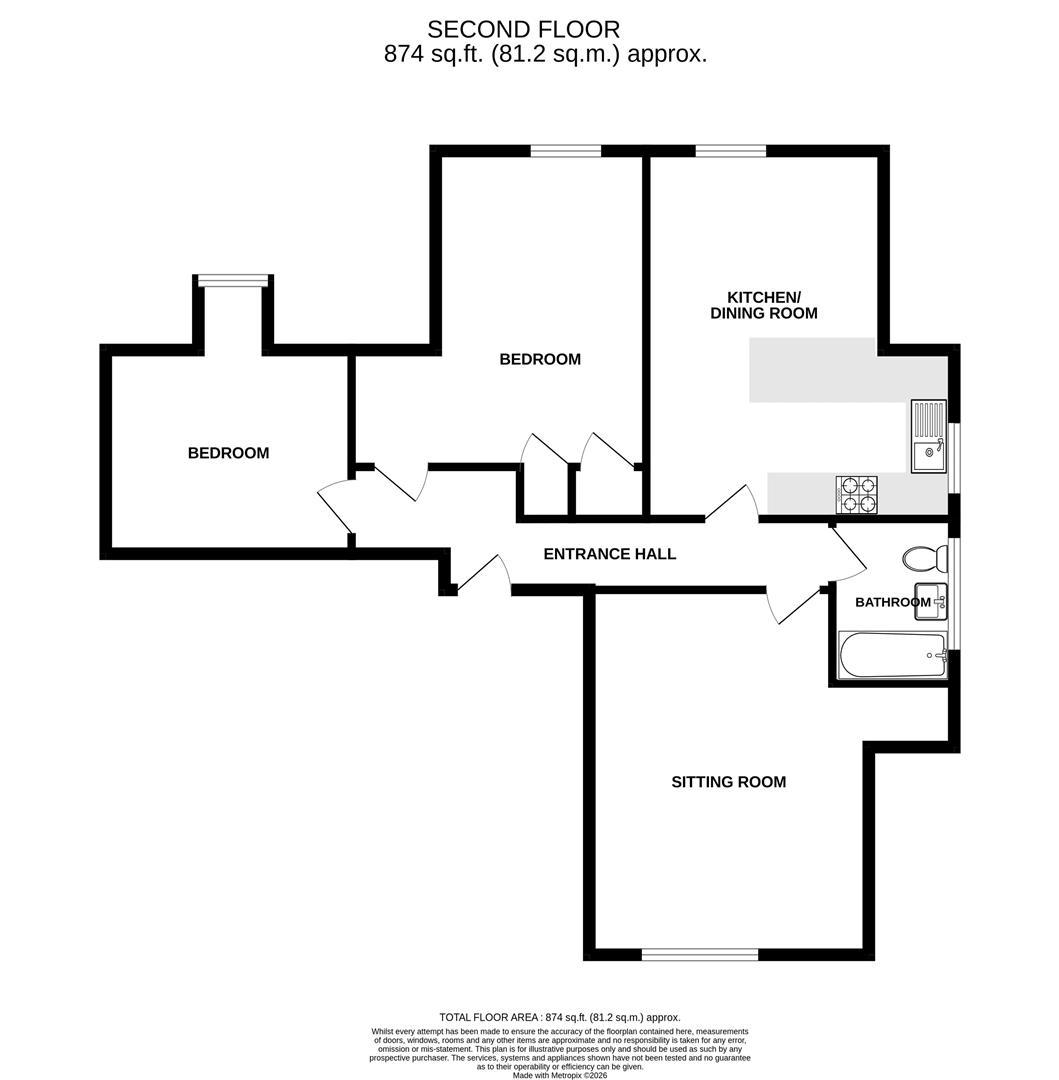
With doors to all rooms, consumer unit and access to the loft space.
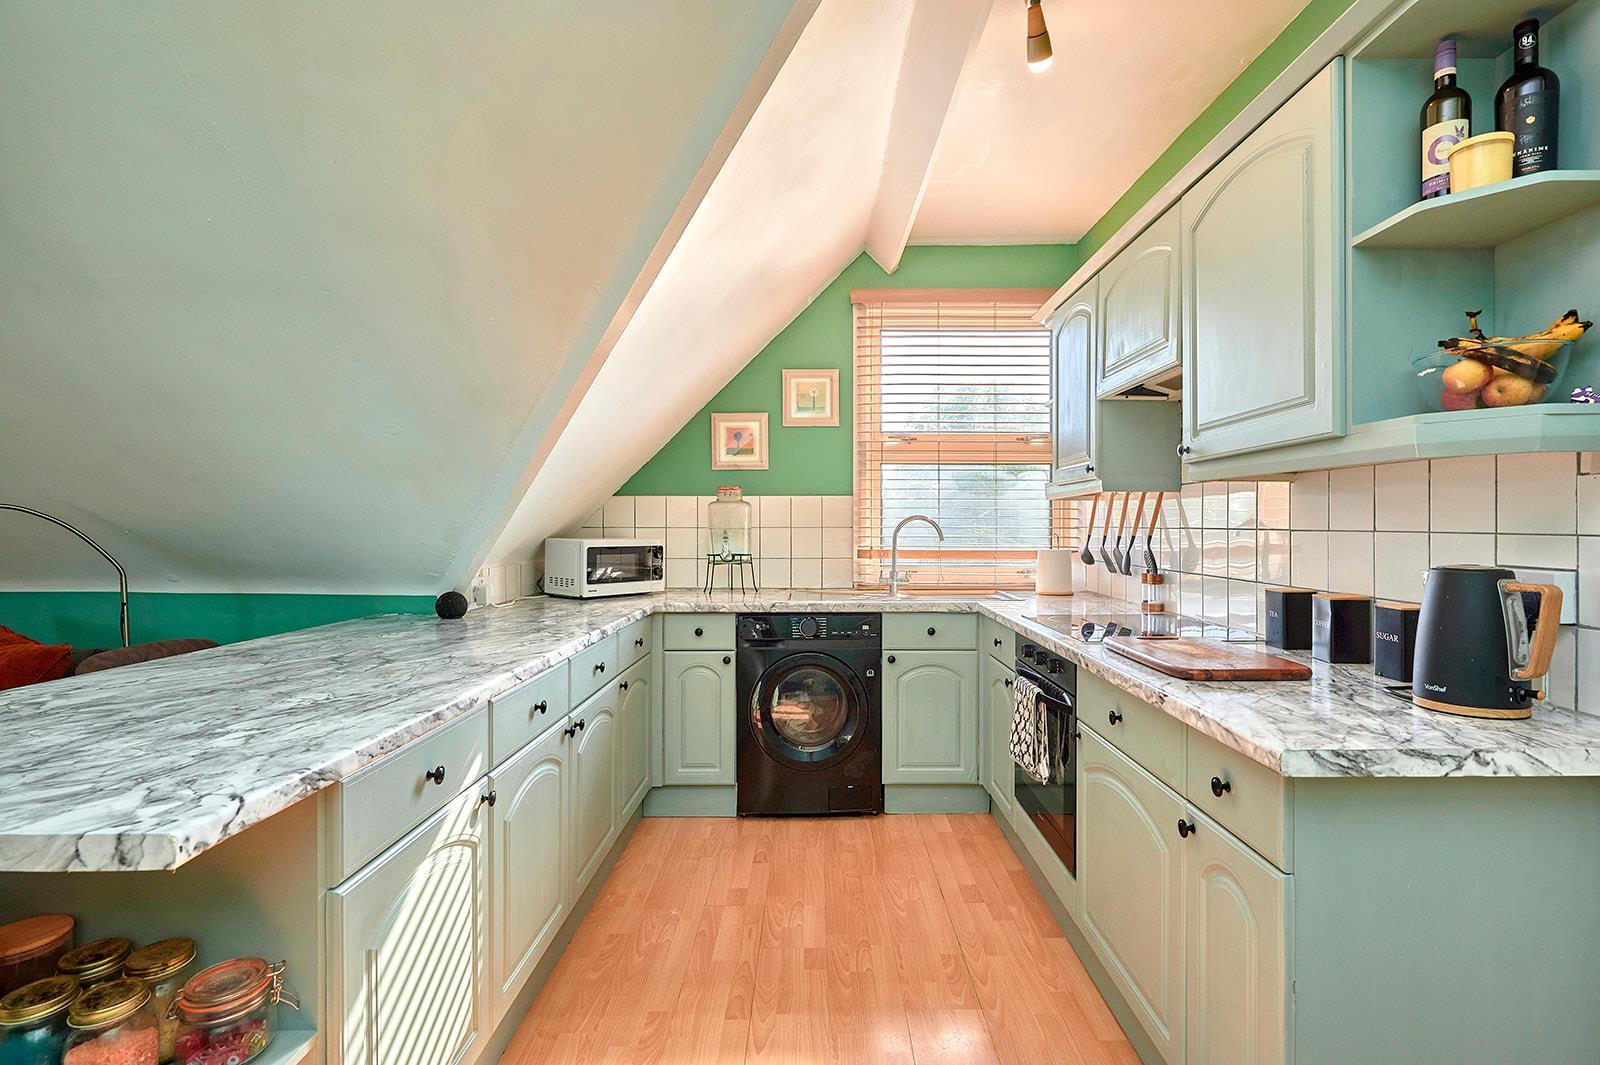
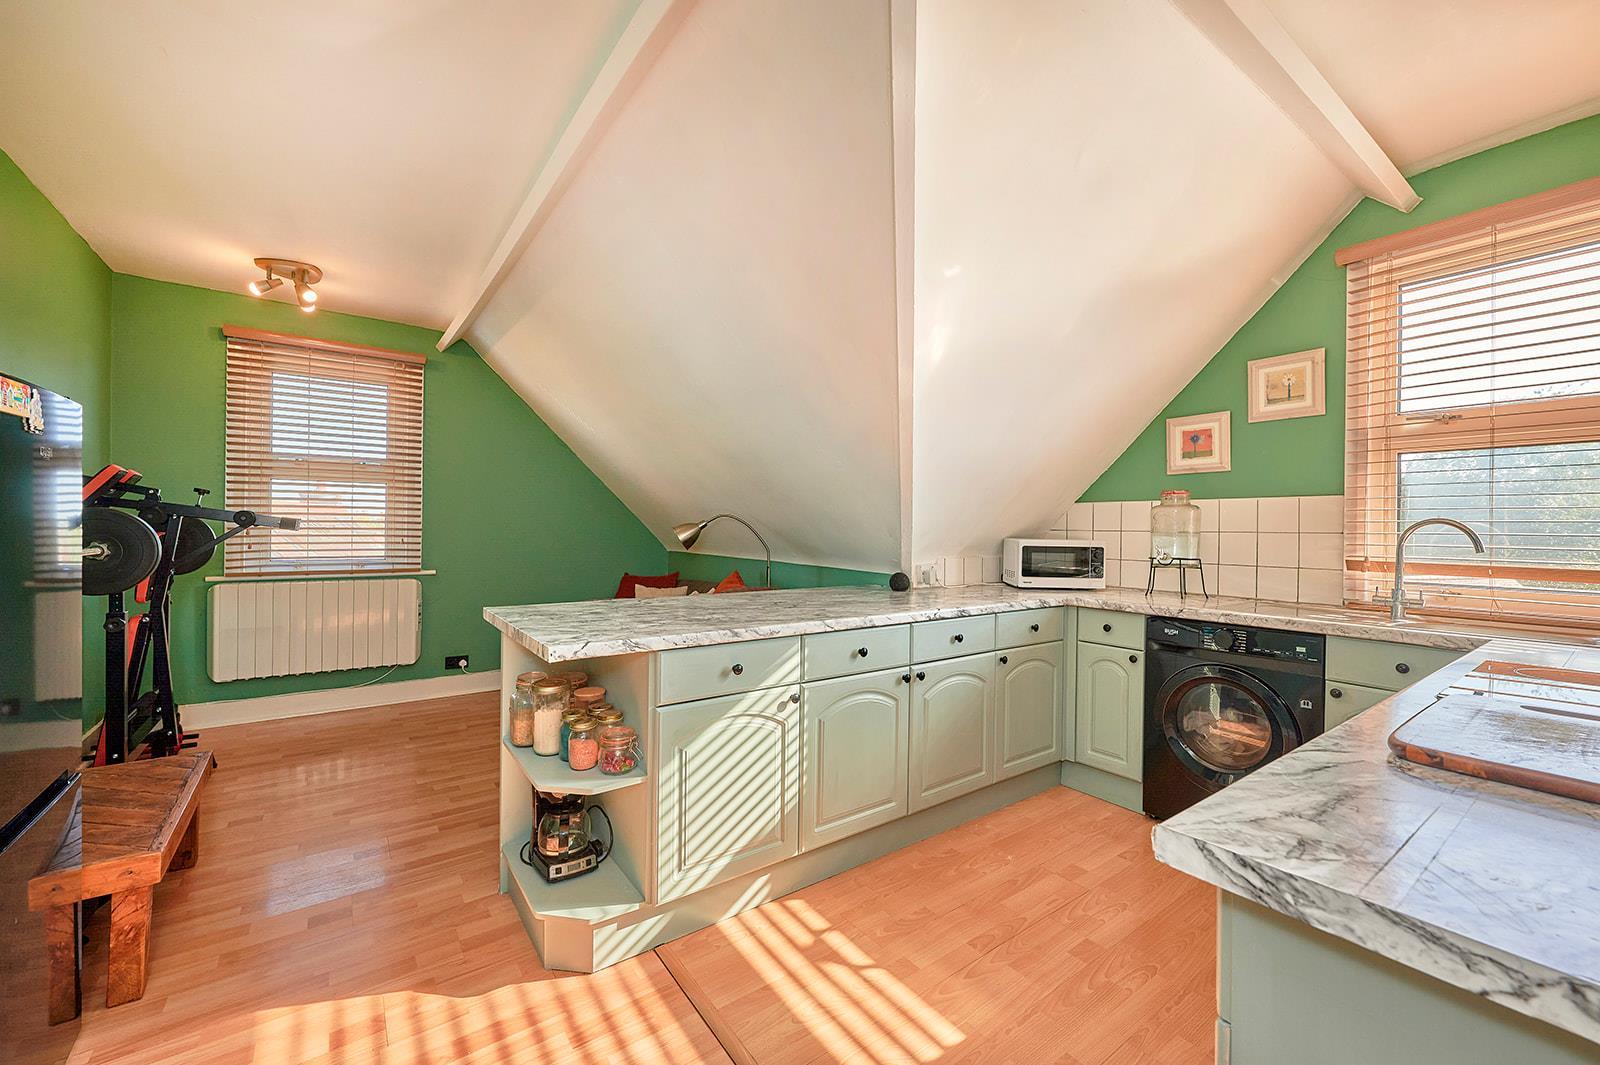
Includes a fitted kitchen with wall and base units and space for a dining table. The kitchen has;
- An integrated electric oven with electric hob and extractor over
- Space for a washing machine
- Space for a tall fridge/freezer
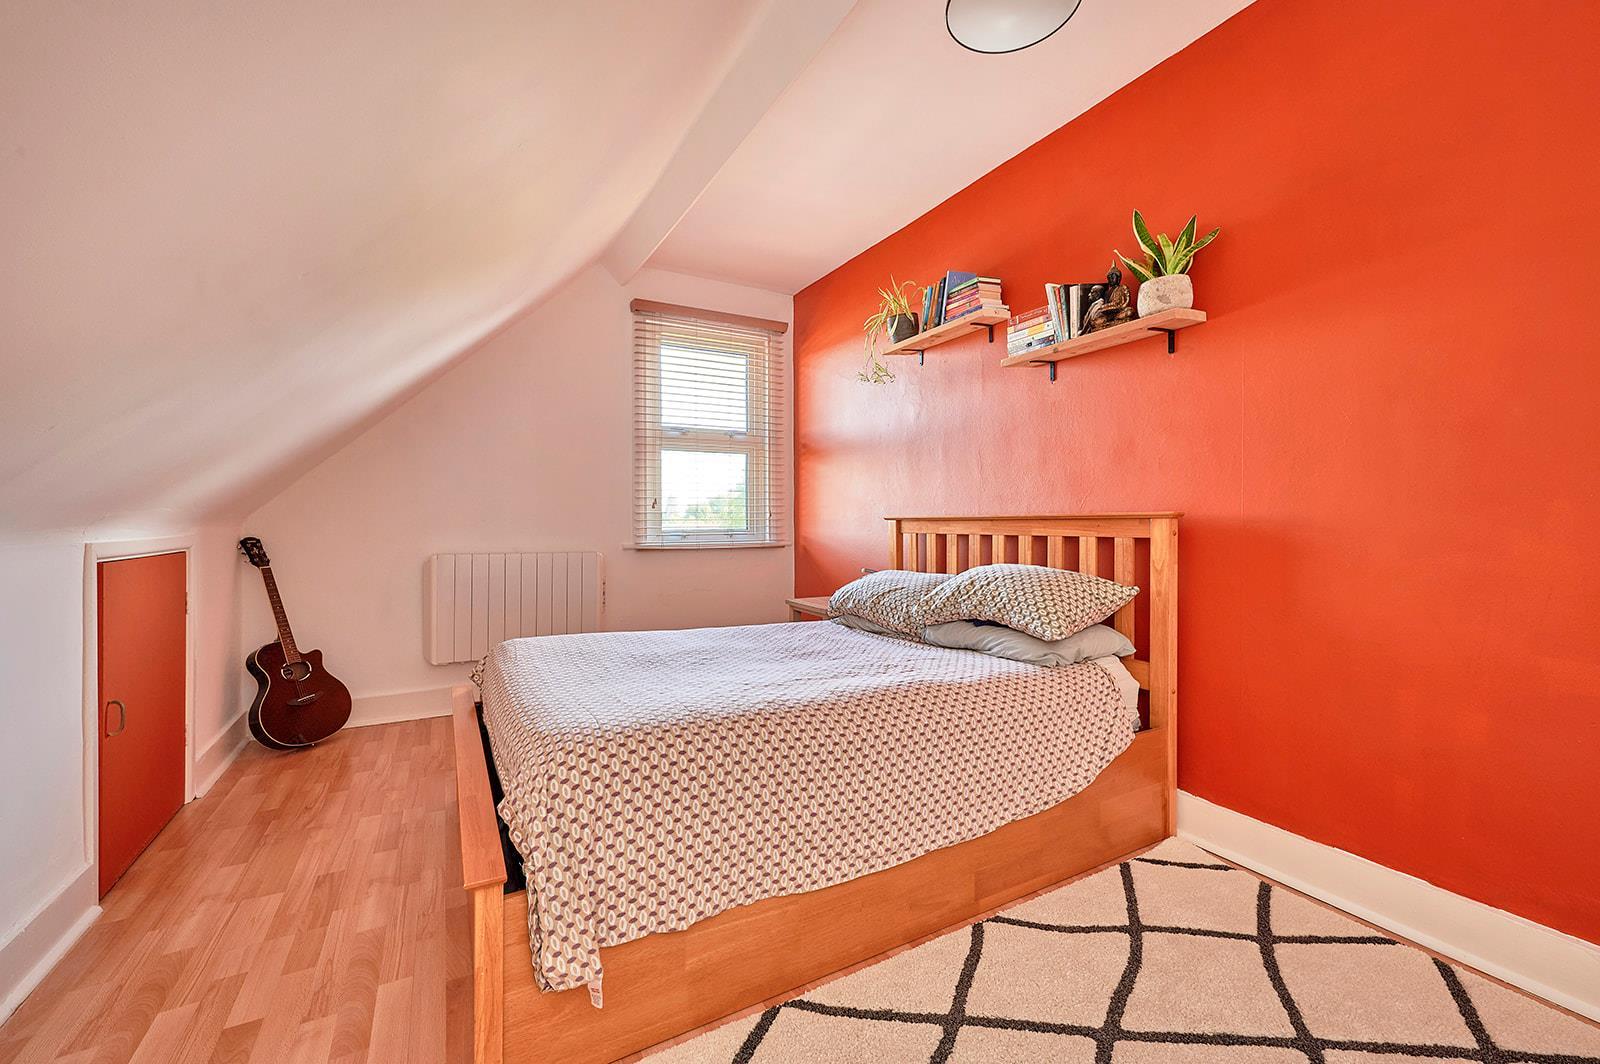
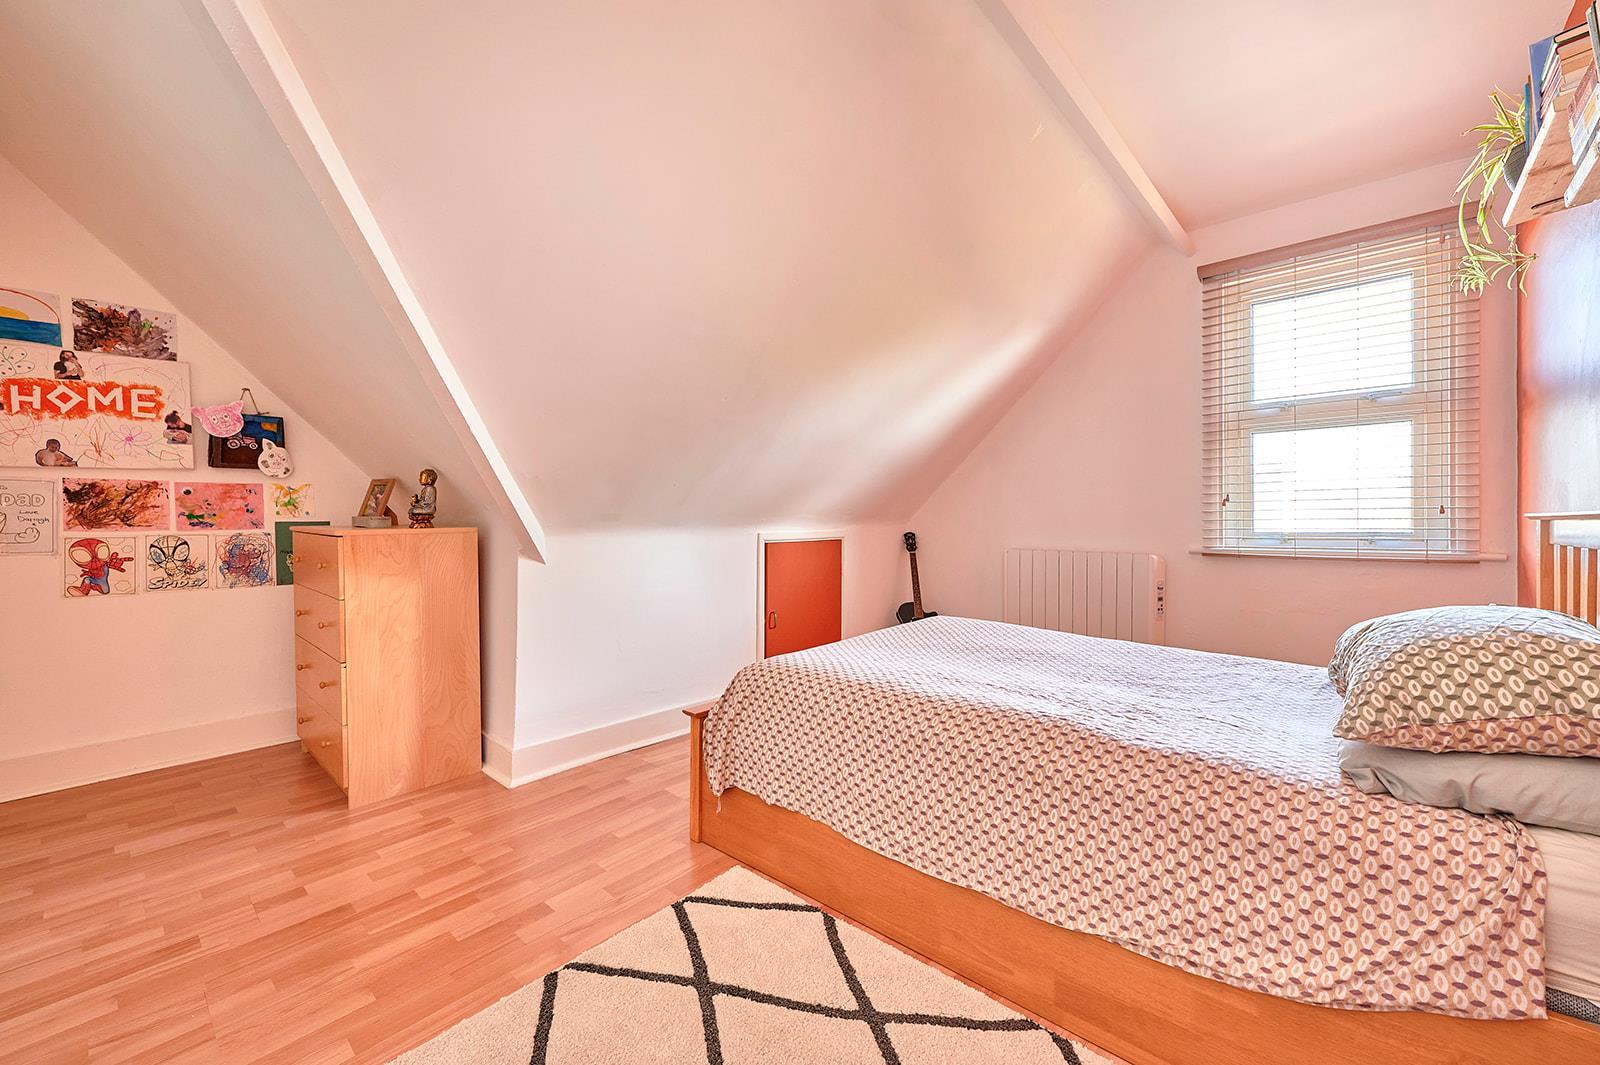
Double bedroom with wardrobe cupboard, airing cupboard housing hot water cylinder and eaves storage.
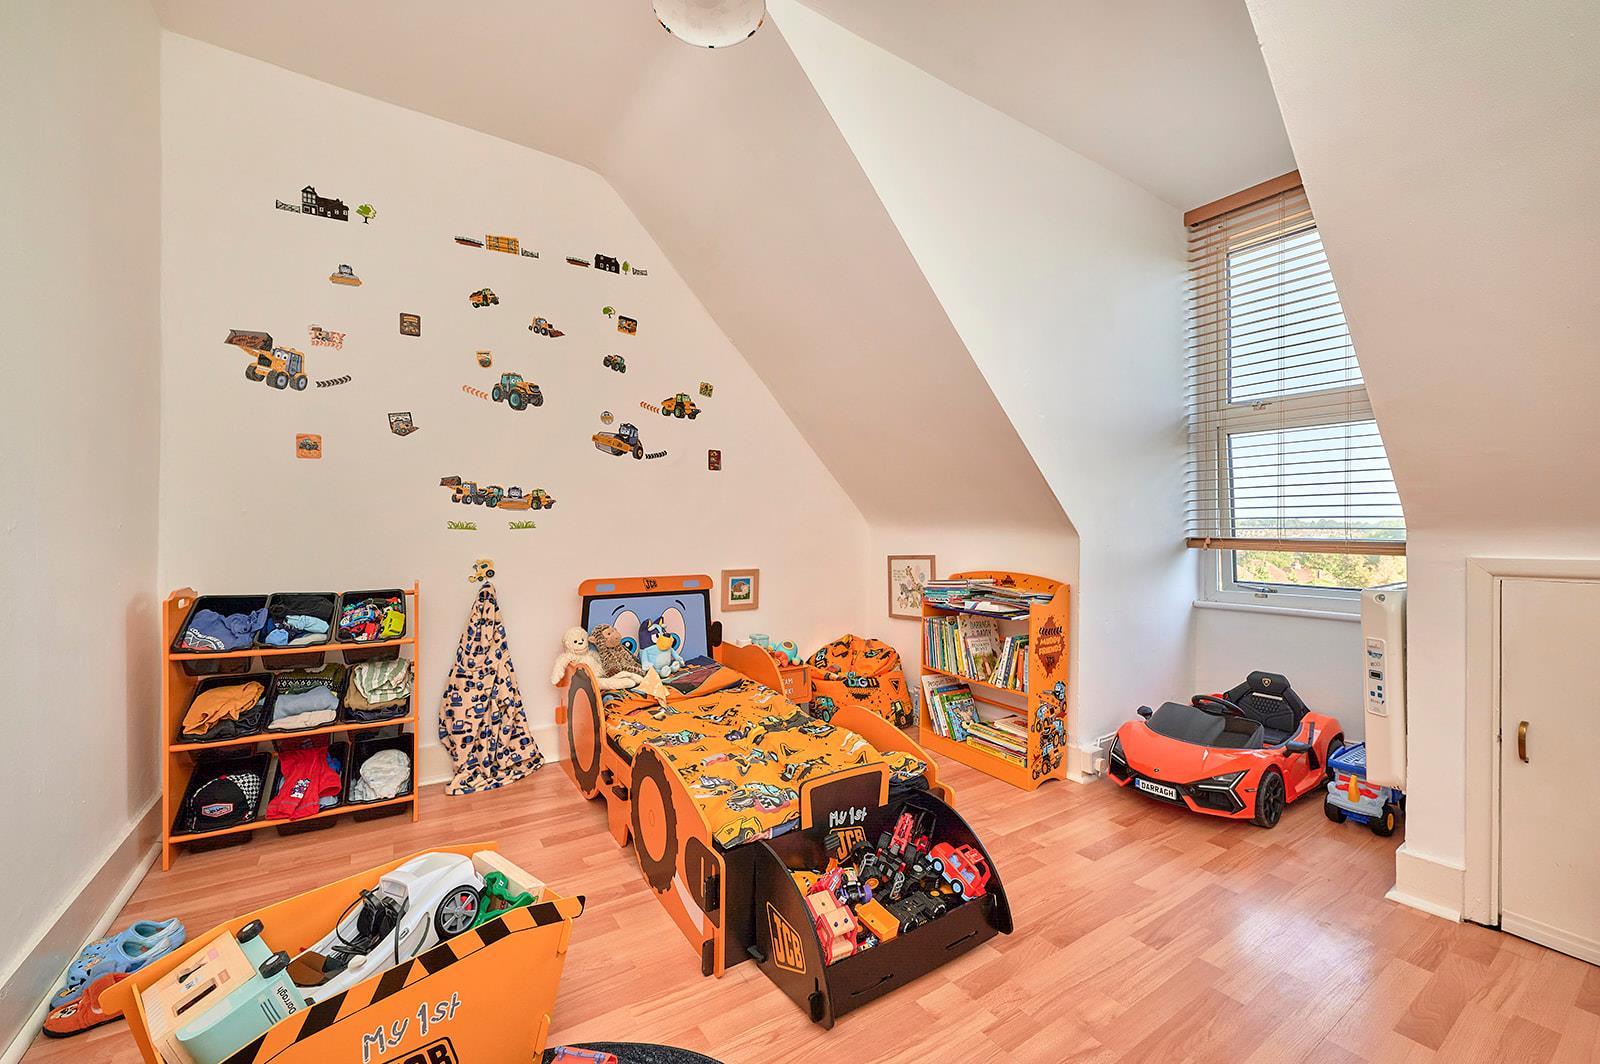
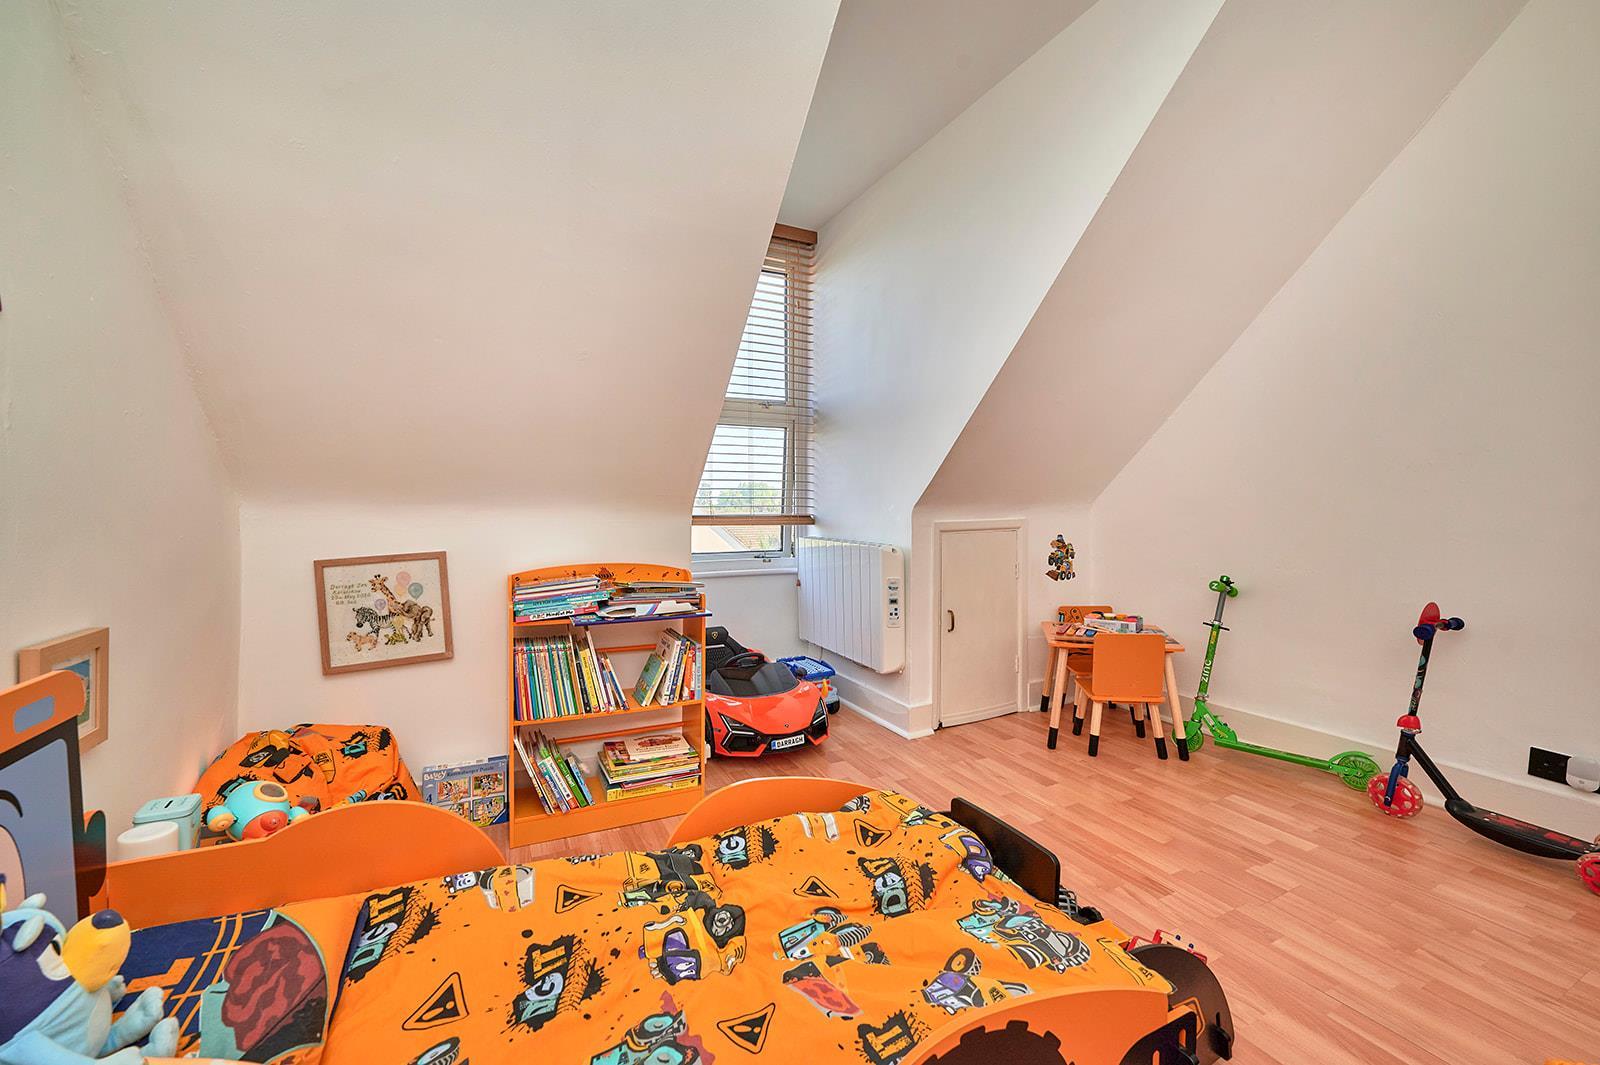
Double bedroom.
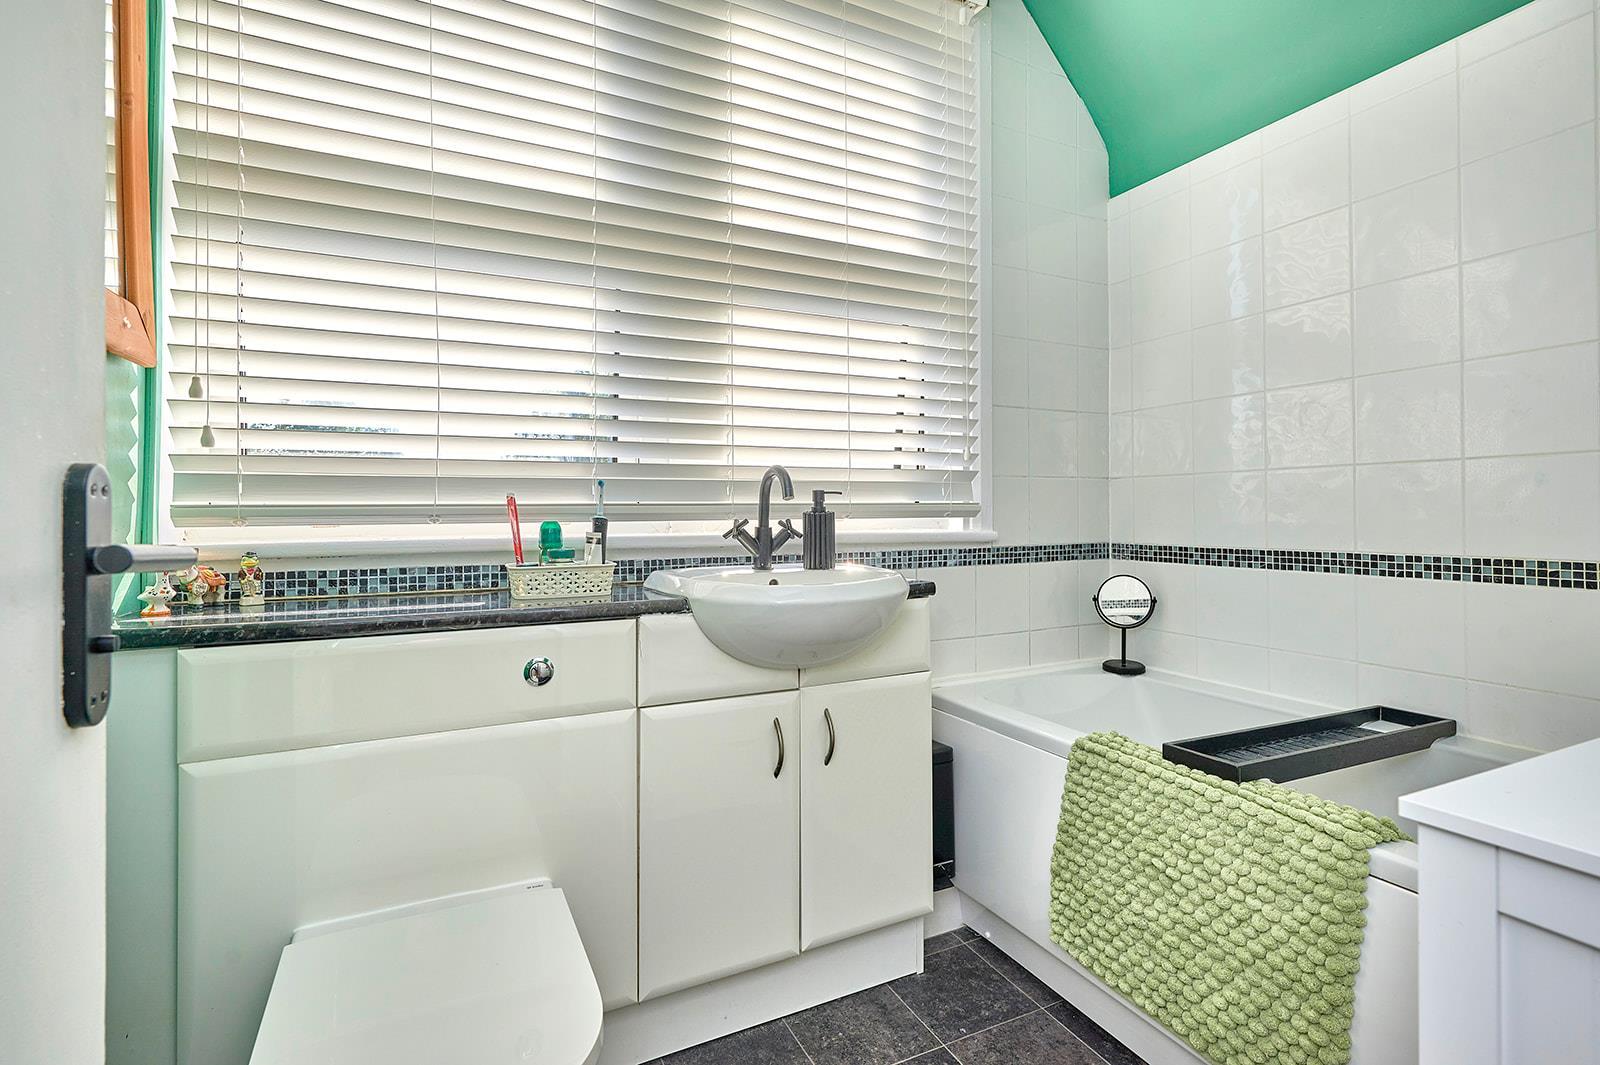
Bath with wall mounted electric shower over, vanity unit with basin, heated towel rail and WC.
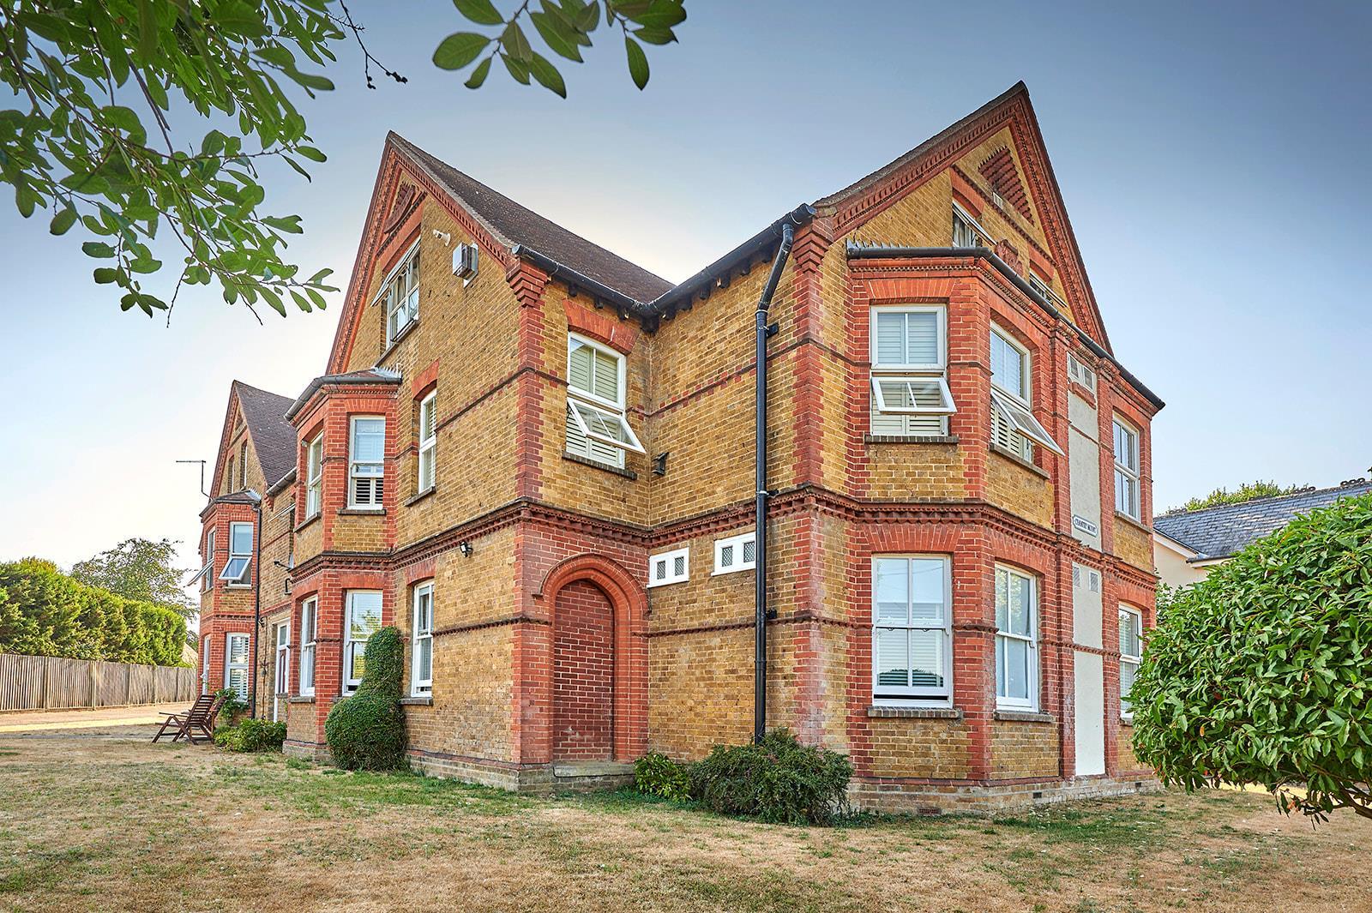
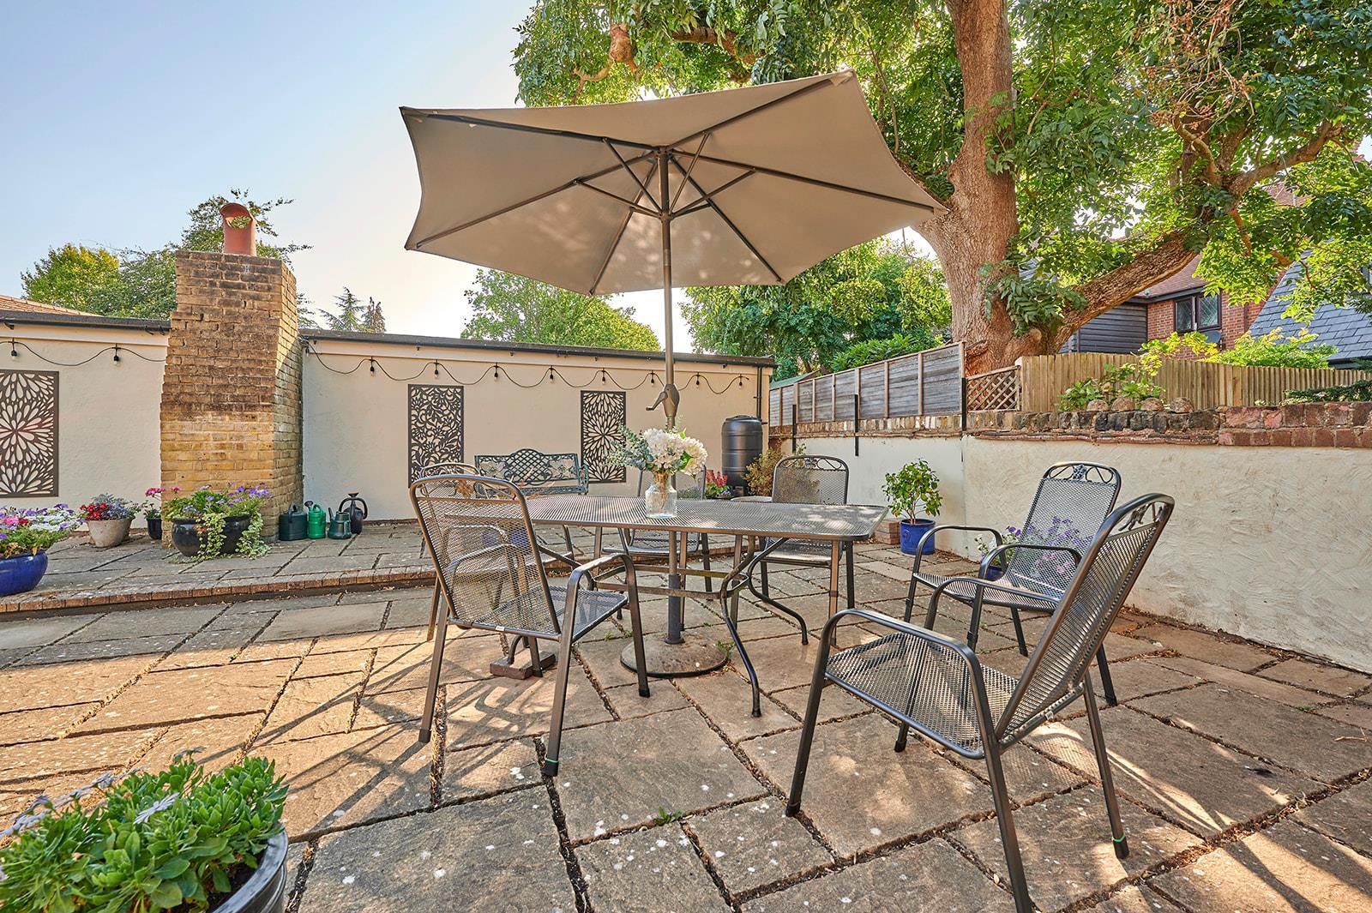
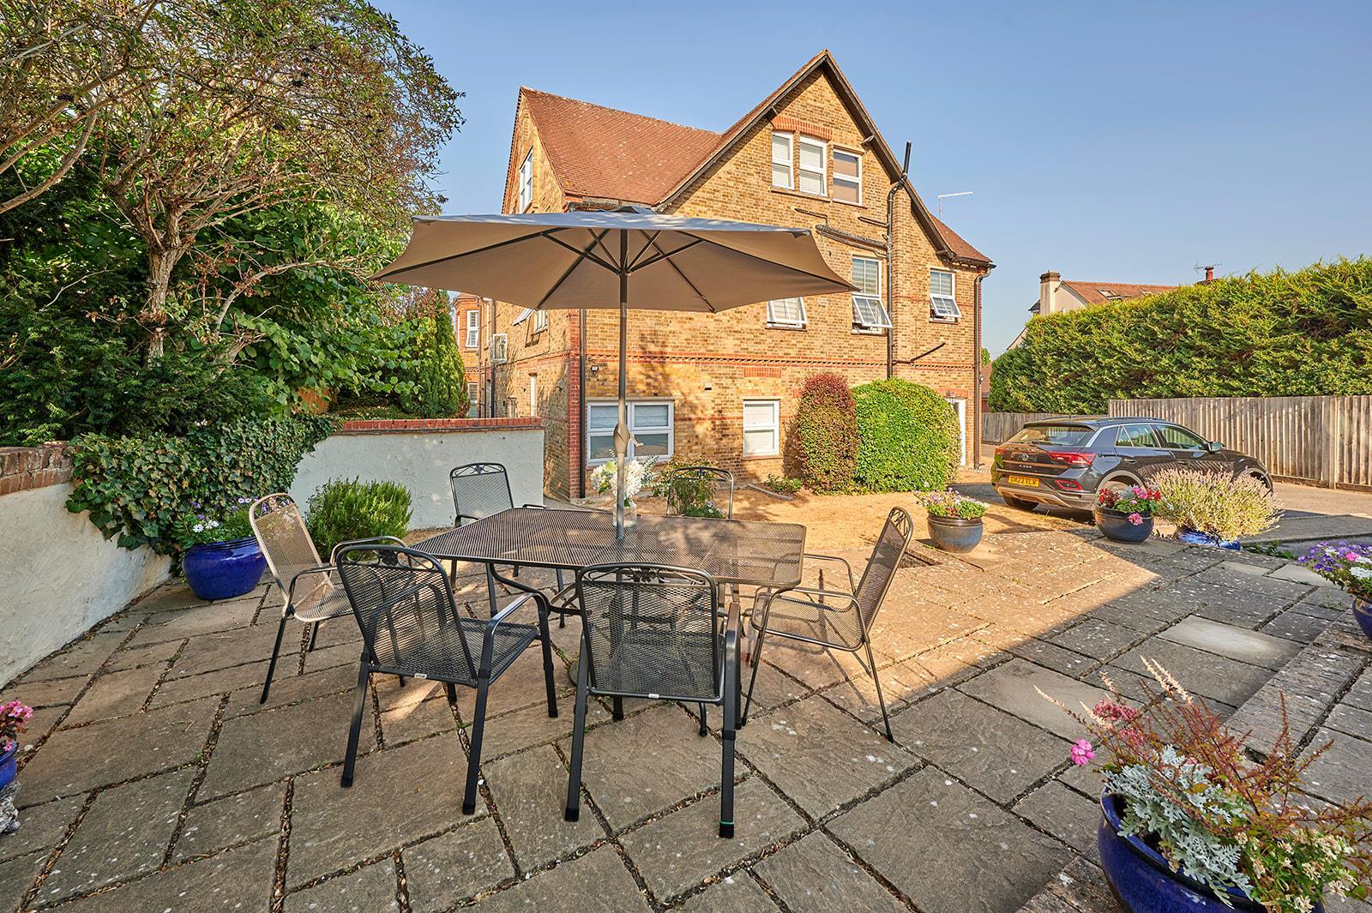
Well maintained communal gardens including a sun terrace. The apartment benefits from a garage en bloc and private off road parking for the residents.
This apartment benefits from a share of the freehold so there is no ground rent payable. The remaining lease term is 104 years and the current service charge is £200 per month.
Single garage with up and over door.
For clarification, we wish to inform prospective purchasers that we have prepared these sales particulars as a general guide.
We have not carried out a survey, nor tested the services, appliances or specific fittings and any mention of such items does not imply that they are in working order. Room sizes are approximate and should not be relied upon for carpets and furnishings. Photographs are for illustration only and may depict items which are not for sale or included in the sale of the property. Any stated plot size is intended merely as a guide and has not been officially measured or verified. We have not checked the legal documents to verify the freehold/leasehold status of the property and purchaser is advised to obtain clarification from their solicitor or surveyor.
MONEY LAUNDERING REGULATIONS 2003. Intending purchaser will be asked to produce identification documents and we would ask for your co-operation in order that there be no delay in agreeing the sale.
For clarification, we wish to inform prospective purchasers that we have prepared these sales particulars as a general guide.
We have not carried out a survey, nor tested the services, appliances or specific fittings and any mention of such items does not imply that they are in working order. Room sizes are approximate and should not be relied upon for carpets and furnishings. Photographs are for illustration only and may depict items which are not for sale or included in the sale of the property. Any stated plot size is intended merely as a guide and has not been officially measured or verified. We have not checked the legal documents to verify the freehold/leasehold status of the property and purchaser is advised to obtain clarification from their solicitor or surveyor.
MONEY LAUNDERING REGULATIONS 2003. Intending purchaser will be asked to produce identification documents and we would ask for your co-operation in order that there be no delay in agreeing the sale.
List of nearest schools to this property.
* Distances are straight line measurements.
Northgate Primary School - 0.3 miles
St Mary's Catholic School - 0.24 miles
St Mary's Catholic School - 0.24 miles
List of nearest public transport to this property.
* Distances are straight line measurements.
Bishops Stortford Rail Station - 0.63 miles
London Stansted Airport - 4.62 miles
Bishops Stortford: Holy Trinity Coach Stop - 0.35 miles
East India Pier - 26.19 miles
To view or request more details:
Lednor & Company
3 Bridge Street
Bishop's Stortford
CM23 2JU